
Andy Rosenberg
Keller Williams Realty - Atlantic Shore
(856) 238-5786
23 Total Sales
1 in Audubon
$440,000 Price
Estimated Value: $462,942
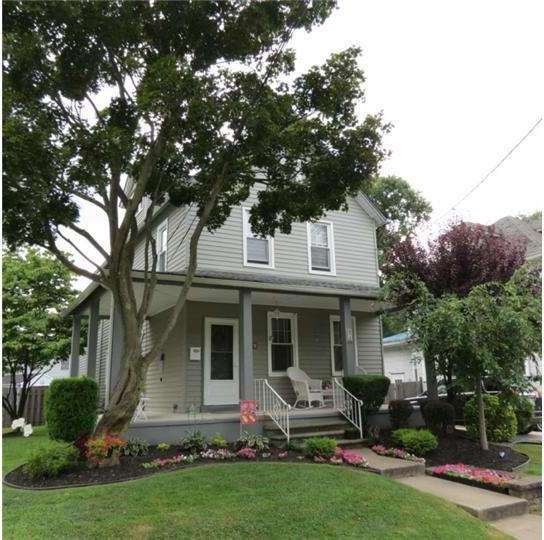
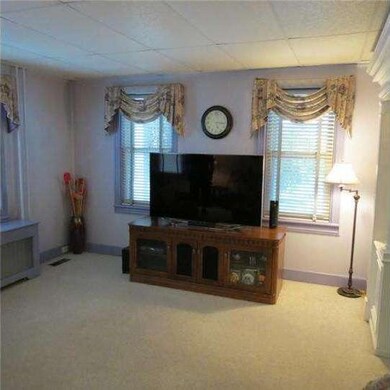
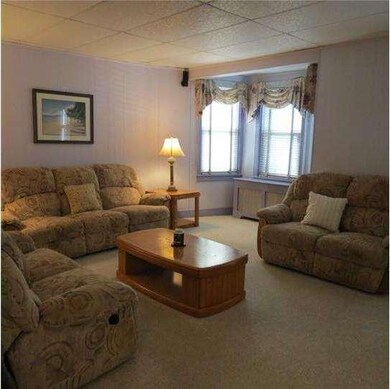
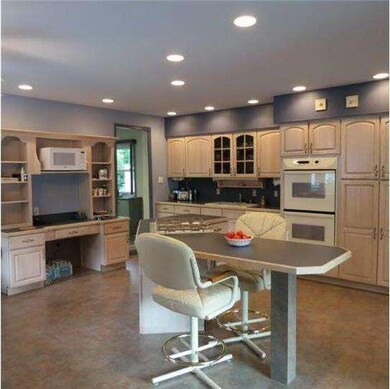
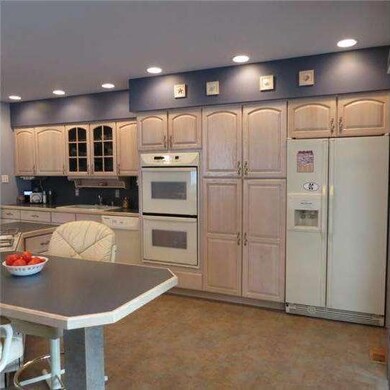
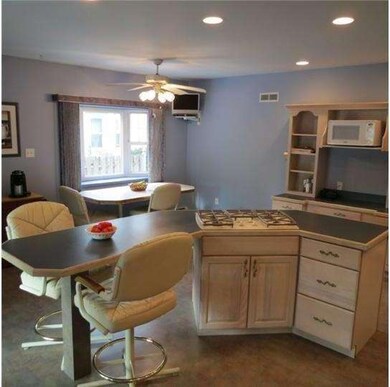
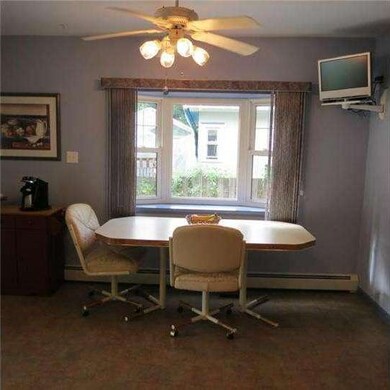
Charming Victorian Style expanded 3-story home w/upgrades to suit the buyer of today! Meticulously kept and located just steps from the Downtown area. Open wrap-around covered front porch is the beginning of the story and leads to a lovely entrance foyer. This true center hall opens to a large liv. rm. with a side bump-out bay window area, leads back to an office/sitting rm. w/ new powder room and large closet, a newer dream kitchen addition featuring a large wrap around island with gas cooktop, solid wood cabinets, custom laminate countertops w/wood trim, built-in desk w/shelving, double wall oven, pantry cabinet w/roll-out drawers, eating area with baywindow, lots of recessed lighting, sliding rear doors to covered deck which opens to a delightful above-ground pool. 3 nice size bedroom on the 2nd floor, newly remodeled full bath w/Kohler Farmhouse Sink and vanity, ceramic tile flr & tub surround. One large bedrm. on 3rd flr. along with walk-in closet/storage room. Full Bsmt and 1 car Garage. Just lovely!
Last Agent to Sell the Property
(856) 428-2600 nadine.grassi@foxroach.com BHHS Fox & Roach - Haddonfield License #7856561 Listed on: 07/24/2013
Last Buyer's Agent
(856) 931-1200 patbo@kingsgatere.com KingsGate Realty LLC License #9695875
We collect this data history from publicly available records. To have your information removed, we recommend requesting removal directly through your county’s website.
Andy Rosenberg
Keller Williams Realty - Atlantic Shore
(856) 238-5786
23 Total Sales
1 in Audubon
$440,000 Price
Dae Jenkins
Real Broker, LLC
(609) 293-4288
13 Total Sales
1 in Audubon
$585,000 Price
Bonnie Walter
Keller Williams Realty - Cherry Hill
(856) 888-9024
158 Total Sales
1 in Audubon
$423,000 Price
Joseph Rauh
Century 21 Rauh & Johns
(856) 579-6916
104 Total Sales
1 in Audubon
$340,000 Price
Lorna Kaim
Compass New Jersey, LLC - Moorestown
(856) 600-0897
99 Total Sales
1 in Audubon
$375,000 Price
Alicia Weister
Coldwell Banker Realty
(856) 420-6096
102 Total Sales
5 in Audubon
$157K - $340K Price Range
We collect this data history from publicly available records. To have your information removed, we recommend requesting removal directly through your county’s website.
| Date | Buyer | Sale Price | Title Company |
|---|---|---|---|
| $231,900 | Foundation Title Llc |
We collect this data history from publicly available records. To have your information removed, we recommend requesting removal directly through your county’s website.
| Date | Status | Borrower | Loan Amount |
|---|---|---|---|
| Open | $213,200 | ||
| Closed | $220,305 |
We collect this data history from publicly available records. To have your information removed, we recommend requesting removal directly through your county’s website.
| Date | Event | Price | List to Sale | Price per Sq Ft |
|---|---|---|---|---|
| 09/12/2013 09/12/13 | Sold | $231,900 | 0.0% | -- |
| 08/05/2013 08/05/13 | Price Changed | $232,000 | +0.9% | -- |
| 07/29/2013 07/29/13 | Pending | -- | -- | -- |
| 07/24/2013 07/24/13 | For Sale | $229,900 | -- | -- |
We collect this data history from publicly available records. To have your information removed, we recommend requesting removal directly through your county’s website.
| Year | Tax Paid | Tax Assessment Tax Assessment Total Assessment is a certain percentage of the fair market value that is determined by local assessors to be the total taxable value of land and additions on the property. | Land | Improvement |
|---|---|---|---|---|
| 2026 | $9,765 | $232,500 | $99,800 | $132,700 |
| 2025 | $9,765 | $232,500 | $99,800 | $132,700 |
| 2024 | $9,074 | $232,500 | $99,800 | $132,700 |
| 2023 | $9,074 | $232,500 | $99,800 | $132,700 |
| 2022 | $8,833 | $232,500 | $99,800 | $132,700 |
| 2021 | $8,465 | $232,500 | $99,800 | $132,700 |
| 2020 | $8,384 | $232,500 | $99,800 | $132,700 |
| 2019 | $8,272 | $232,500 | $99,800 | $132,700 |
| 2018 | $8,170 | $232,500 | $99,800 | $132,700 |
| 2017 | $8,000 | $232,500 | $99,800 | $132,700 |
| 2016 | $7,791 | $232,500 | $99,800 | $132,700 |
| 2015 | $7,538 | $232,500 | $99,800 | $132,700 |
| 2014 | $7,466 | $232,500 | $99,800 | $132,700 |
Seller's Agent in 2013
Kathy Mcdonald
BHHS Fox & Roach
(609) 519-6418
298 Total Sales
Buyer's Agent in 2013
Patrick Bocchicchio
KingsGate Realty LLC
(856) 816-5613
8 Total Sales
Source: Bright MLS
MLS Number: 1003533094
APN: 01-00078-0000-00016
Disclaimer: Certain information contained herein is derived from information provided by parties other than Homes.com. All information provided is deemed reliable, but is not guaranteed to be accurate and should be independently verified.
The data relating to real estate for sale on this website appears in part through the BRIGHT Internet Data Exchange program, a voluntary cooperative exchange of property listing data between licensed real estate brokerage firms, and is provided by BRIGHT through a licensing agreement.
Listing information is from various brokers who participate in the Bright MLS IDX program and not all listings may be visible on the site.
The property information being provided on or through the website is for the personal, non-commercial use of consumers and such information may not be used for any purpose other than to identify prospective properties consumers may be interested in purchasing.
Some properties which appear for sale on the website may no longer be available because they are for instance, under contract, sold or are no longer being offered for sale.
Property information displayed is deemed reliable but is not guaranteed.
Copyright 2026 Bright MLS, Inc.
Ask me questions while you tour the home.