NOT LISTED FOR SALE

Estimated Value: $664,000 - $714,000

4 Beds
3 Baths
2,214 Sq Ft
$314/Sq Ft Est. Value

Sale Details

Date Sold: January 10, 2023

Last sale price $525,000 $237 Per Sq Ft

Est. 32% increase in value since last sale

Current estimated payment $4,792 / mo

92 Days on Market

Highlights

  • Lake Front
  • Beach Access
  • Deck
  • Booth Hill School Rated A
  • 1.22 Acre Lot
  • Ranch Style House

About This Home

As of January 2023

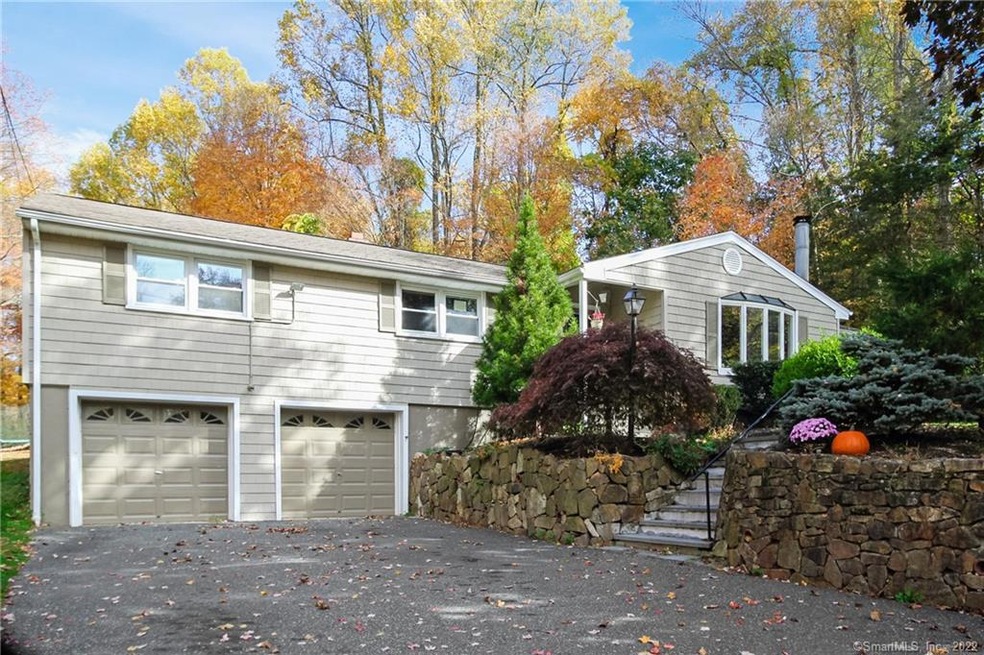
Vacation at home, all year long! Sought after, one level living in desirable Pinewood Lake with deeded lake rights! Sprawling, spacious 4 BD / 3 BTH Ranch with 2214 SqFt, situated on level, park-like 1.22 acres on a cul-de-sac, walking distance to the lake! Welcoming professional landscaping & a slate walkway invites you in to a home with lake views, many freshly painted rooms & H/W floors. Comfortably sized LR offers bow windows & a woodburning FPL. Large dining area opens to an EIK with newer SS appliances, a wine cooler & breakfast bar. Just off the kitchen is a huge, sun drenched, separate heat zoned FR addition with skylights & has access to a large deck overlooking gorgeous, private, level backyard - perfect for outdoor entertaining! This lovely home touts 2 primary BDS, each with their own private full BTH and spacious enough for king beds. One of the primary BDS is on the right side of the home, making an ideal set up for a possible in-law. All other BDS are roomy & have large cedar closets. Full hall BTH with tub & linen closet completes main level. Plenty of storage in the pull down attic, oversized 2 car garage & unfinished basement - ready to be finished for more living space! City water/sewer, low maintenance vinyl siding, 3 zone baseboard heating, drainage system, pet fencing & NO sewer assessment! Stroll to the lake & enjoy all the amenities that beautiful Pinewood Lake has to offer. Award winning schools & just minutes to hiways/shopping/restaurants!

Last Agent to Sell the Property

Christine Penney

Berkshire Hathaway NE Prop. License #RES.0764722 Listed on: 09/06/2022

Berkshire Hathaway NE Prop.

Co-Listed By

Jim Stobie

Berkshire Hathaway NE Prop. License #RES.0657989

Last Buyer's Agent

Newton Davis

Preferred Choice Realty Group License #REB.0758416

Home Details

Home Type

  • Single Family

Est. Annual Taxes

  • $10,969

Year Built

  • Built in 1961

Lot Details

  • 1.22 Acre Lot
  • Lake Front
  • Cul-De-Sac
  • Level Lot
  • Property is zoned AA

HOA Fees

  • $58 Monthly HOA Fees

Home Design

  • Ranch Style House
  • Concrete Foundation
  • Frame Construction
  • Asphalt Shingled Roof
  • Vinyl Siding

Interior Spaces

  • 2,214 Sq Ft Home
  • Ceiling Fan
  • 1 Fireplace
  • Thermal Windows
  • Water Views
  • Pull Down Stairs to Attic

Kitchen

  • Oven or Range
  • Microwave
  • Dishwasher
  • Wine Cooler

Bedrooms and Bathrooms

  • 4 Bedrooms
  • 3 Full Bathrooms

Laundry

  • Laundry on lower level
  • Dryer
  • Washer

Unfinished Basement

  • Walk-Out Basement
  • Basement Fills Entire Space Under The House
  • Basement Storage

Parking

  • 2 Car Attached Garage
  • Basement Garage
  • Tuck Under Garage
  • Parking Deck
  • Driveway

Outdoor Features

  • Beach Access
  • Walking Distance to Water
  • Deck

Location

  • Property is near golf course and shops

Schools

  • Booth Hill Elementary School
  • Hillcrest Middle School
  • Trumbull High School

Utilities

  • Zoned Heating
  • Baseboard Heating
  • Heating System Uses Oil
  • Oil Water Heater
  • Fuel Tank Located in Basement

Community Details

  • Association fees include lake/beach access

Listing and Financial Details

  • Exclusions: See attached Inclusion/Exclusion Form

Home Details

Home Type

Single Family

Est. Annual Taxes

$10,969

Year Built

Built in 1961

Lot Details

1.22 Acres

HOA Fees

$58 per month

Listing Details

  • Neighborhood: Nichols
  • Property Type: Single Family For Sale
  • Style: Ranch
  • Sq Ft Est Heated Above Grade: 2214
  • Public Record Living Room Sq Ft: 2214
  • Total Sq Ft: 2214
  • Year Built: 1961
  • Nearby Amenities: Golf Course, Health Club, Lake, Library, Medical Facilities, Park, Shopping/Mall, Tennis Courts
  • In Law Apartment: Possible
  • Exclusions: See attached Inclusion/Exclusion Form
  • Direct Waterfront: No
  • Home Warranty Offered: No
  • Public Record Gross Sq Ft: 4768
  • Directions: Booth Hill Rd to Blue Ridge Drive
  • Special Features: None
  • Property Sub Type: Detached

Interior Features

  • Room Count: 9
  • Total Bedrooms: 4
  • Total Bathrooms: 3.00
  • Full Bathrooms: 3
  • Fireplaces: 1
  • Attic Description: Pull-Down Stairs
  • Basement Description: Full With Walk-Out, Unfinished, Storage
  • Appliances: Oven/Range, Microwave, Refrigerator, Freezer, Dishwasher, Washer, Dryer, Wine Chiller
  • Laundry Room Info: Lower Level
  • Attic: Yes

Exterior Features

  • Exterior Features: Deck
  • Exterior Siding: Vinyl Siding
  • Foundation Type: Concrete
  • Roof Information: Asphalt Shingle
  • Waterfront Description: Lake, Association Optional, Beach Rights, Walk to Water
  • Swimming Pool: No
  • Construction Description: Frame

Garage/Parking

  • Garage Parking Info: Attached Garage, Under House Garage
  • Garages Number: 2
  • Driveway Type: Paved, Asphalt

Utilities

  • Cooling System: Ceiling Fans
  • Heat Type: Baseboard, Zoned
  • Heat Fuel Type: Oil
  • Fuel Tank Location: In Basement
  • Hot Water Description: Oil
  • Water Source: Public Water Connected
  • Sewer: Public Sewer Connected

Condo/Co-op/Association

  • Association Fee Includes: Lake/Beach Access
  • HOA Fees: 700
  • HOA Fee Frequency: Annually
  • HOA: Yes
  • Special Association Assessment Y: No

Green Features

  • Energy Features: Thermopane Windows

Lot Info

  • Acres: 1.2200
  • Lot Description: On Cul-De-Sac, Water View, Level Lot, Fence - Electric Pet
  • Zoning: AA

Tax Info

  • Tax Year: July 2022-June 2023
  • Property Tax: 10969
  • Mil Rate Base: 33.640
  • Mil Rate Tax District: 1.166
  • Assessor Parcel Number: 398463

MLS Schools

  • Elementary School: Booth Hill
  • Middle Jr High School: Hillcrest
  • High School: Trumbull

Ownership History

Date Name Owned For Owner Type

Purchase Details

Listed on
Sep 6, 2022
Closed on
Dec 27, 2022
Sold by
Boland Jennifer C
Bought by
Cox Tamra Y and Cox Andrea D
Seller's Agent
Christine Penney
Berkshire Hathaway NE Prop.
Buyer's Agent
Newton Davis
Preferred Choice Realty Group
List Price
$549,000
Sold Price
$525,000
Premium/Discount to List
-$24,000
-4.37%
Views
137
Current Estimated Value
$695,438

Home Financials for this Owner

Home Financials are based on the most recent Mortgage that was taken out on this home.
Estimated Appreciation
$170,438
Avg. Annual Appreciation
8.67%
Original Mortgage
$498,750
Outstanding Balance
$479,194
Interest Rate
6.49%
Mortgage Type
Purchase Money Mortgage
Estimated Equity
$216,244

Purchase Details

Closed on
Jun 10, 2010
Sold by
Zarifiau Joan
Bought by
Boland Jennifer

Home Financials for this Owner

Home Financials are based on the most recent Mortgage that was taken out on this home.
Original Mortgage
$300,000
Interest Rate
5.11%
Mortgage Type
Purchase Money Mortgage
Source: Public Records

Range of Values:

--
Value Increase
--
Percent Increase
--
Adjusted for Inflation
Collateral Analytics

Collateral Analytics Collateral Analytics AVMs (Automated Valuation Model) employ a number of statistical approaches combined with neighborhood-specific comparable selection guarantees the most up-to-date and precise valuations.

Not Available

Collateral Analytics does not have data for the current month. Please view the chart for historical values.

ICE

ICE Mortgage Technology ICE Mortgage Technology’s AVM (Automated Valuation Model) is a state-of-the-art online residential property valuation tool that provides a quick and accurate estimate of the value of almost any home in the U.S.

Not Available

ICE Mortgage Technology does not have data for the current month. Please view the chart for historical values.

First American

First American First American Data & Analytics’ next-generation AVM combines unrivaled data assets with a blended ensemble of valuation models to produce highly accurate, reliable valuations you can trust.

Not Available

First American does not have data for the current month. Please view the chart for historical values.

Quantarium

Quantarium Quantarium’s valuation service, repeatedly proven the industry’s most accurate and comprehensive, is supercharged with a self-learning and auto-tuning AI engine that continually becomes smarter and more accurate as it processes daily inputs from the industry’s leading RE data lake.

Not Available

Quantarium does not have data for the current month. Please view the chart for historical values.

Average Value
Not Available
List Price
Sold Price
Create a Home Valuation Report for This Property
The Home Valuation Report is an in-depth analysis detailing your home's value as well as a comparison with similar homes in the area

Home Values in the Area

Source: Public Records

Average Home Value in this Area


Source: Public Records

Purchase History

We collect this data history from publicly available records. To have your information removed, we recommend requesting removal directly through your county’s website.

Date Buyer Sale Price Title Company
Cox Tamra Y $525,000 None Available
Cox Tamra $525,000 None Available
Boland Jennifer $435,000 --
Boland Jennifer C $435,000 --
Source: Public Records

Mortgage History

We collect this data history from publicly available records. To have your information removed, we recommend requesting removal directly through your county’s website.

Date Status Borrower Loan Amount
Open Cox Tamra $498,750
Closed Cox Tamra Y $498,750
Previous Owner Boland Jennifer C $300,000
Previous Owner Boland Jennifer C $28,000
Source: Public Records

Property History

Date Event Price List to Sale Price per Sq Ft
01/10/2023 01/10/23 Sold $525,000 -1.9% $237 / Sq Ft
12/07/2022 12/07/22 Pending -- -- --
09/28/2022 09/28/22 Price Changed $535,000 -2.6% $242 / Sq Ft
09/06/2022 09/06/22 For Sale $549,000 -- $248 / Sq Ft
Source: SmartMLS

Tax History

Year Tax Paid Tax Assessment Tax Assessment Total Assessment is a certain percentage of the fair market value that is determined by local assessors to be the total taxable value of land and additions on the property. Land Improvement
2025 $11,648 $315,140 $166,530 $148,610
2024 $11,313 $315,140 $166,530 $148,610
2023 $11,141 $315,140 $166,530 $148,610
2022 $10,969 $315,140 $166,530 $148,610
2021 $9,650 $268,380 $151,690 $116,690
2020 $9,650 $268,380 $151,690 $116,690
2018 $9,439 $268,380 $151,690 $116,690
2017 $9,259 $268,380 $151,690 $116,690
2016 $9,085 $268,380 $151,690 $116,690
2015 $9,045 $268,400 $151,700 $116,700
2014 $8,852 $268,400 $151,700 $116,700
Source: Public Records

Agents Affiliated with this Home

  • Section Image
  • Section Image
  • Section Image
See All Agents

Map

Source: SmartMLS

MLS Number: 170520637

SmartMLS

APN: TRUM-000006I-000000-000079

Your Personal Tour Guide

Ask me questions while you tour the home.