
North Shore and More Team
eXp Realty LLC - Corporate Office
(339) 444-2882
36 Total Sales
4 in Marblehead
$318K - $1.7M Price Range
Estimated Value: $2,538,429 - $3,961,000
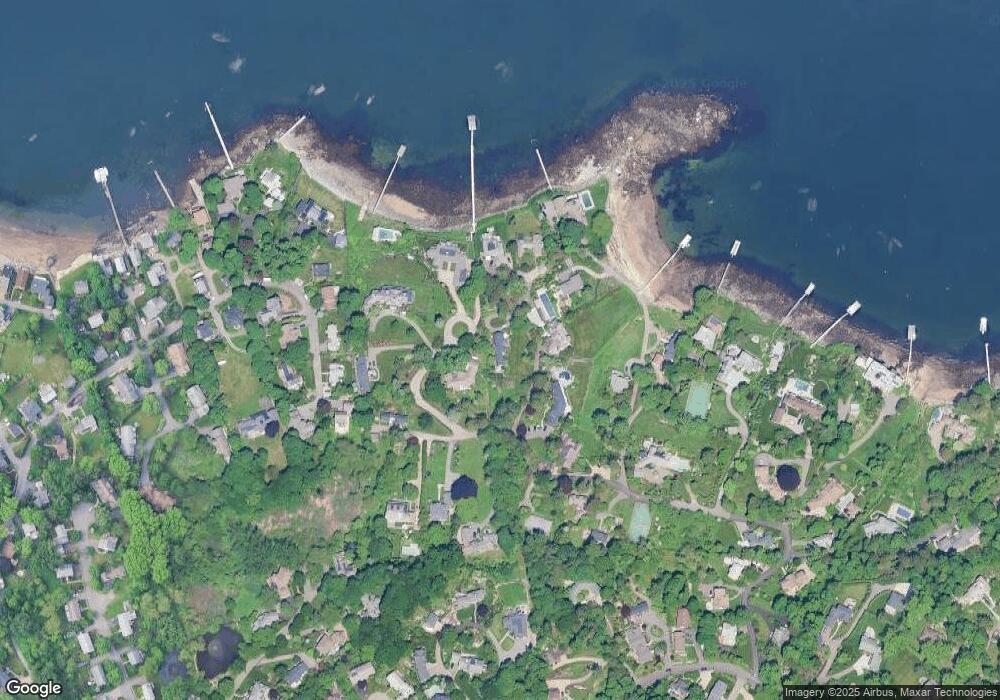
This home is located at 32 Bradlee Rd, Marblehead, MA 01945 and is currently estimated at $3,264,357, approximately $972 per square foot. 32 Bradlee Rd is a home located in Essex County with nearby schools including Marblehead High School, Marblehead Community Charter Public School, and Tower School.
We collect this data history from publicly available records. To have your information removed, we recommend requesting removal directly through your county’s website.
North Shore and More Team
eXp Realty LLC - Corporate Office
(339) 444-2882
36 Total Sales
4 in Marblehead
$318K - $1.7M Price Range
Tyson Lynch
The Proper Nest Real Estate
(351) 666-4531
50 Total Sales
1 in Marblehead
$630,000 Price
JS
Jeffrey Sill
Reliant Real Estate, Inc.
(781) 556-6758
31 Total Sales
1 in Marblehead
$800,000 Price
Brody Murphy Novak Group
Douglas Elliman Real Estate - Park Plaza
(781) 661-6002
46 Total Sales
1 in Marblehead
$455,000 Price
Michael Cannuscio
The Agency Marblehead
(781) 722-7167
21 Total Sales
13 in Marblehead
$758K - $2M Price Range
Bart Foster
Keller Williams Realty Boston-Metro | Back Bay
(857) 856-7950
27 Total Sales
1 in Marblehead
$305,000 Price
We collect this data history from publicly available records. To have your information removed, we recommend requesting removal directly through your county’s website.
| Date | Buyer | Sale Price | Title Company |
|---|---|---|---|
| -- | -- | ||
| Raymond Alan L | $710,000 | -- |
We collect this data history from publicly available records. To have your information removed, we recommend requesting removal directly through your county’s website.
| Date | Status | Borrower | Loan Amount |
|---|---|---|---|
| Open | $228,500 | ||
| Previous Owner | Raymond Charlotte C | $250,000 | |
| Previous Owner | Raymond Charlotte C | $268,800 | |
| Previous Owner | Raymond Alan G | $100,000 | |
| Previous Owner | Raymond Alan G | $300,000 | |
| Previous Owner | Raymond Alan G | $100,000 | |
| Previous Owner | Raymond Alan G | $300,700 | |
| Previous Owner | Raymond Alan G | $270,000 | |
| Previous Owner | Raymond Alan G | $74,900 | |
| Previous Owner | Raymond Alan G | $305,000 |
We collect this data history from publicly available records. To have your information removed, we recommend requesting removal directly through your county’s website.
| Year | Tax Paid | Tax Assessment Tax Assessment Total Assessment is a certain percentage of the fair market value that is determined by local assessors to be the total taxable value of land and additions on the property. | Land | Improvement |
|---|---|---|---|---|
| 2025 | $23,160 | $2,559,100 | $1,790,500 | $768,600 |
| 2024 | $20,921 | $2,334,900 | $1,581,500 | $753,400 |
| 2023 | $20,188 | $2,018,800 | $1,403,900 | $614,900 |
| 2022 | $19,225 | $1,827,500 | $1,247,100 | $580,400 |
| 2021 | $17,029 | $1,634,300 | $1,059,000 | $575,300 |
| 2020 | $16,456 | $1,583,800 | $1,059,000 | $524,800 |
| 2019 | $16,561 | $1,542,000 | $1,017,200 | $524,800 |
| 2018 | $16,993 | $1,542,000 | $1,017,200 | $524,800 |
| 2017 | $17,438 | $1,583,800 | $1,059,000 | $524,800 |
| 2016 | $18,044 | $1,625,600 | $1,100,800 | $524,800 |
| 2015 | $18,104 | $1,633,900 | $1,100,800 | $533,100 |
| 2014 | $19,338 | $1,743,700 | $1,226,200 | $517,500 |
Ask me questions while you tour the home.