
Yvonne Sousa
LoKation Real Estate
(401) 645-4299
159 Total Sales
2 in Smithfield
$300K - $350K Price Range
Estimated Value: $487,000 - $559,000
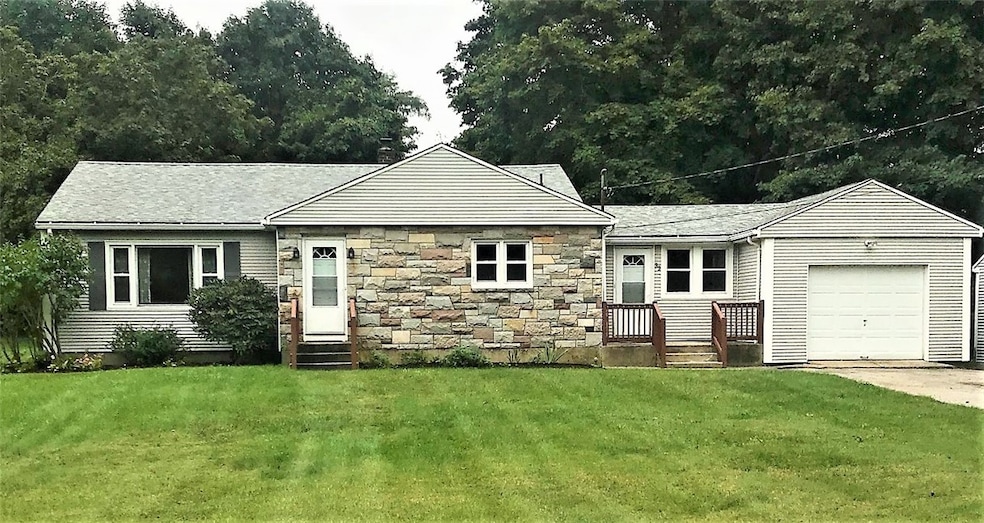
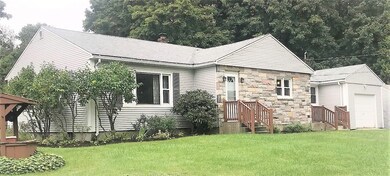
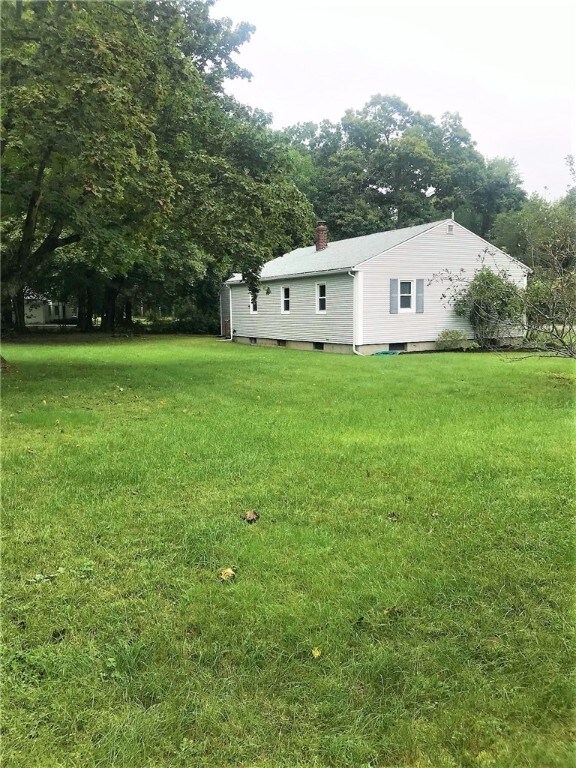
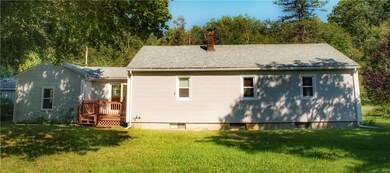
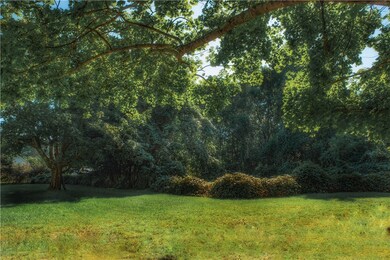
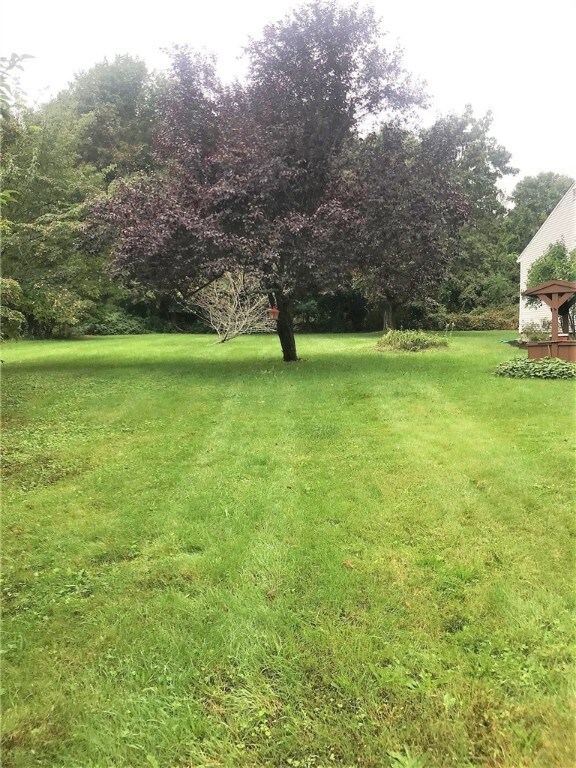
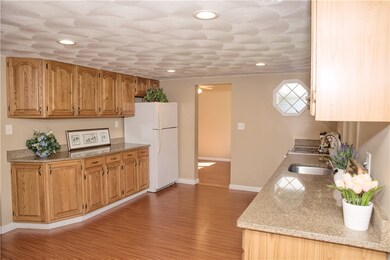
UPDATED 3 BEDROOM RANCH LOCATED ON 1 1/3 ACRES IN DESIRABLE SMITHFIELD. THIS BEAUTIFUL HOME FEATURES A NEW BOILER, BRAND NEW SEPTIC, NEW WELL, NEWER ROOF, WINDOWS, AND VINYL SIDING. 3 LARGE BEDROOMS AND A LOVELY BATHROOM. THE GENEROUSLY SIZED KITCHEN HAS GRANITE COUNTERS AND PLENTY OF CABINET SPACE FOR STORAGE. THE KITCHEN LEADS INTO A SUBSTANTIAL SUN-FILLED LIVING ROOM. THE KITCHEN ALSO FLOWS INTO THE DINING ROOM/DEN WHICH HAS BOTH A SLIDING DOOR AND THE THIRD ENTRANCEWAY WHERE TWO DECKS ARE LOCATED. GLEAMING HARDWOODS THROUGHOUT! THIS GREAT HOME IS WAITING FOR YOU. NOTHING TO DO BUT MOVE IT!!
Last Agent to Sell the Property
Family First Realty RI, LLC License #RES.0032609 Listed on: 09/08/2021
We collect this data history from publicly available records. To have your information removed, we recommend requesting removal directly through your county’s website.
Yvonne Sousa
LoKation Real Estate
(401) 645-4299
159 Total Sales
2 in Smithfield
$300K - $350K Price Range
Tricia Coury
Keller Williams Realty
(774) 430-0184
81 Total Sales
1 in Smithfield
$350,000 Price
Kimberly Marion
Engel & Volkers Oceanside
(401) 652-6367
133 Total Sales
1 in Smithfield
$490,000 Price
Cheryl Walsh
C. Walsh Realty, Inc.
(508) 576-5301
125 Total Sales
1 in Smithfield
$670,000 Price
Elvis Santana
Circle 100 Real Estate
(774) 806-8764
93 Total Sales
2 in Smithfield
$565K - $690K Price Range
Richard Tessier
RE/MAX Preferred
(401) 361-4797
76 Total Sales
4 in Smithfield
$285K - $595K Price Range
We collect this data history from publicly available records. To have your information removed, we recommend requesting removal directly through your county’s website.
| Date | Buyer | Sale Price | Title Company |
|---|---|---|---|
| $374,900 | None Available |
We collect this data history from publicly available records. To have your information removed, we recommend requesting removal directly through your county’s website.
| Date | Status | Borrower | Loan Amount |
|---|---|---|---|
| Closed | $344,900 | ||
| Closed | Robidoux Mary Ann | $45,000 |
We collect this data history from publicly available records. To have your information removed, we recommend requesting removal directly through your county’s website.
| Date | Event | Price | List to Sale | Price per Sq Ft | Prior Sale |
|---|---|---|---|---|---|
| 11/30/2021 11/30/21 | Sold | $374,900 | 0.0% | $267 / Sq Ft | |
| 10/31/2021 10/31/21 | Pending | -- | -- | -- | |
| 09/08/2021 09/08/21 | For Sale | $374,900 | 0.0% | $267 / Sq Ft | |
| 10/18/2013 10/18/13 | Rented | $1,700 | -8.1% | -- | |
| 09/18/2013 09/18/13 | Under Contract | -- | -- | -- | |
| 09/03/2013 09/03/13 | For Rent | $1,850 | 0.0% | -- | |
| 08/28/2013 08/28/13 | Sold | $230,000 | -7.8% | $164 / Sq Ft | View Prior Sale |
| 07/29/2013 07/29/13 | Pending | -- | -- | -- | |
| 05/28/2013 05/28/13 | For Sale | $249,500 | -- | $178 / Sq Ft |
We collect this data history from publicly available records. To have your information removed, we recommend requesting removal directly through your county’s website.
| Year | Tax Paid | Tax Assessment Tax Assessment Total Assessment is a certain percentage of the fair market value that is determined by local assessors to be the total taxable value of land and additions on the property. | Land | Improvement |
|---|---|---|---|---|
| 2025 | $5,076 | $409,700 | $196,600 | $213,100 |
| 2024 | $4,770 | $330,300 | $164,200 | $166,100 |
| 2023 | $4,532 | $330,300 | $164,200 | $166,100 |
| 2022 | $4,413 | $330,300 | $164,200 | $166,100 |
| 2021 | $4,284 | $250,100 | $122,800 | $127,300 |
| 2020 | $4,204 | $250,100 | $122,800 | $127,300 |
| 2019 | $4,204 | $250,100 | $122,800 | $127,300 |
| 2018 | $4,088 | $232,800 | $122,800 | $110,000 |
| 2017 | $4,088 | $232,800 | $122,800 | $110,000 |
| 2016 | $3,846 | $229,900 | $119,900 | $110,000 |
| 2015 | $3,748 | $213,300 | $108,100 | $105,200 |
| 2012 | $3,753 | $234,300 | $124,600 | $109,700 |
Seller's Agent in 2021
Sandy McNamara
Family First Realty RI, LLC
(401) 300-2289
26 Total Sales
Buyer's Agent in 2021
Jennifer Lemme
RE/MAX Town & Country
(401) 996-6617
78 Total Sales
Seller's Agent in 2013
Sandra Pellegrino
Coldwell Banker Realty
(401) 286-3425
120 Total Sales
Source: State-Wide MLS
MLS Number: 1293056
APN: SMIT-000049-000000-000144
Disclaimer: Certain information contained herein is derived from information provided by parties other than Homes.com. All information provided is deemed reliable, but is not guaranteed to be accurate and should be independently verified.
IDX information is provided exclusively for personal, non-commercial use, and may not be used for any purpose other than to identify prospective properties consumers may be interested in purchasing. Information is deemed reliable but not guaranteed.
Copyright © 2026 State-Wide MLS, Inc. All rights reserved.
Ask me questions while you tour the home.