
Keenan Washington
Opulent Realty Group LLC
(856) 249-3750
46 Total Sales
1 in Glenolden
$245,000 Price

Estimated Value: $219,000 - $243,185
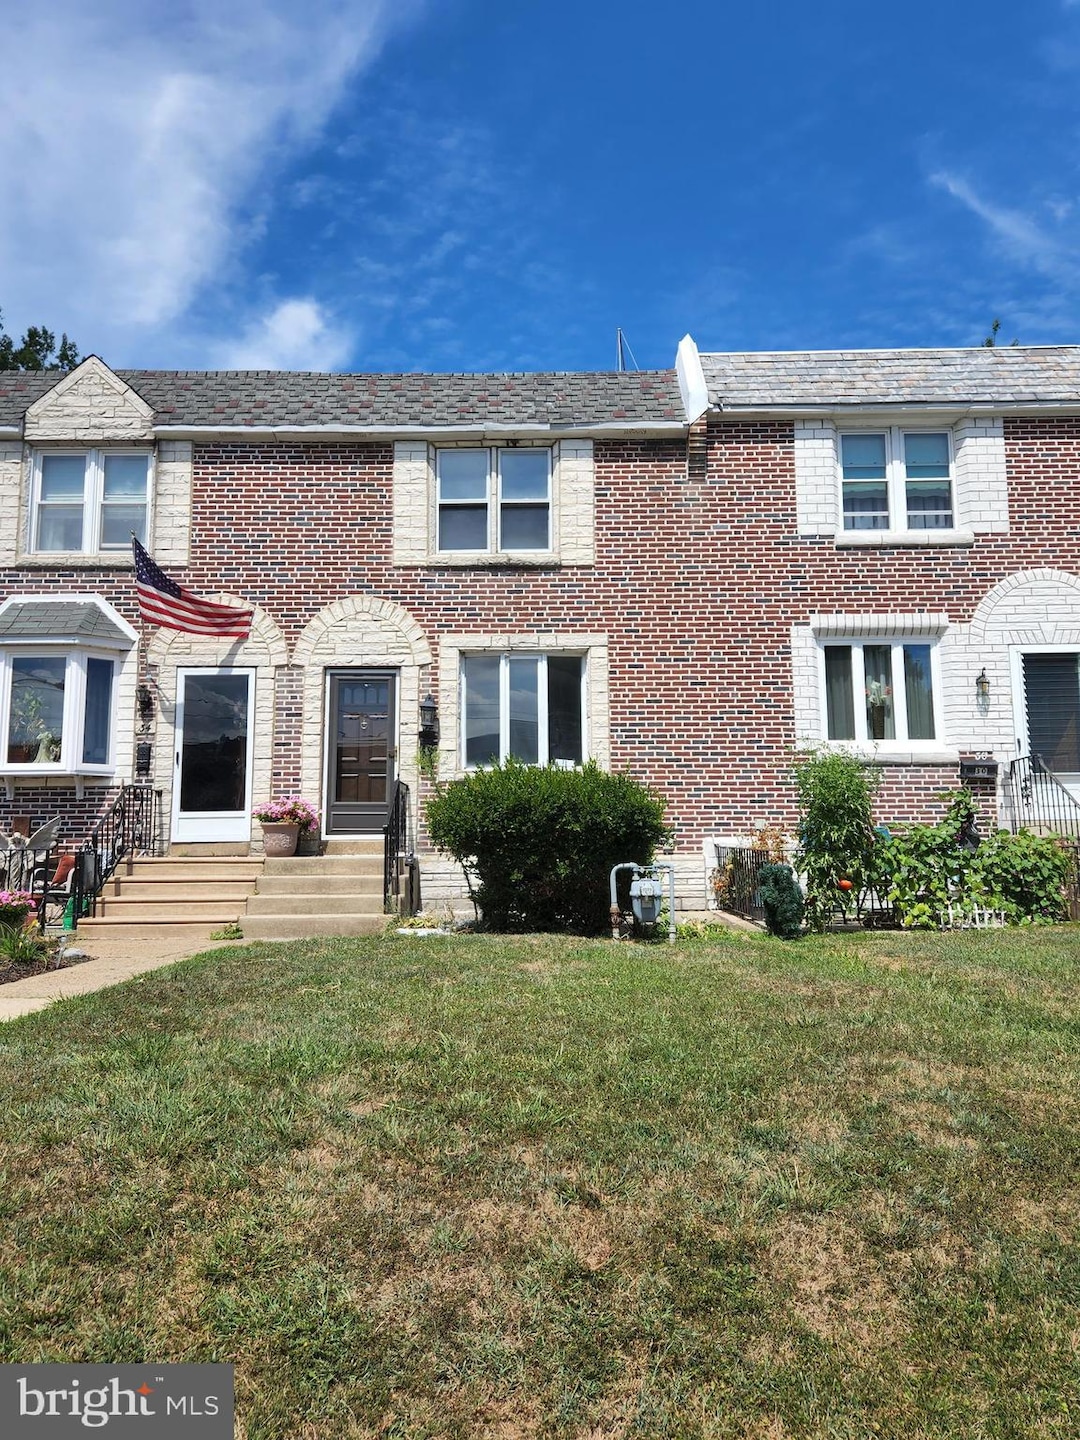
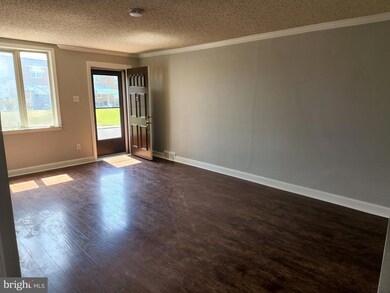
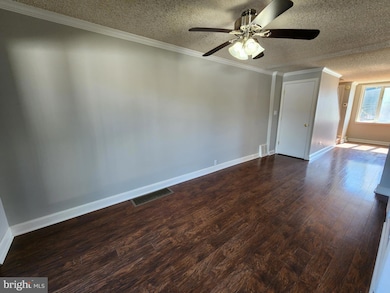
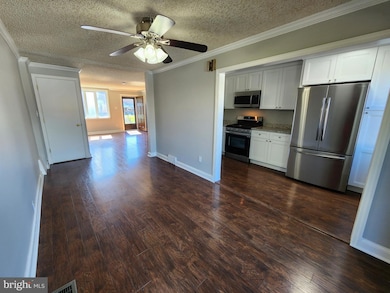
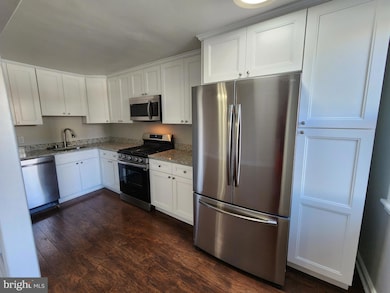
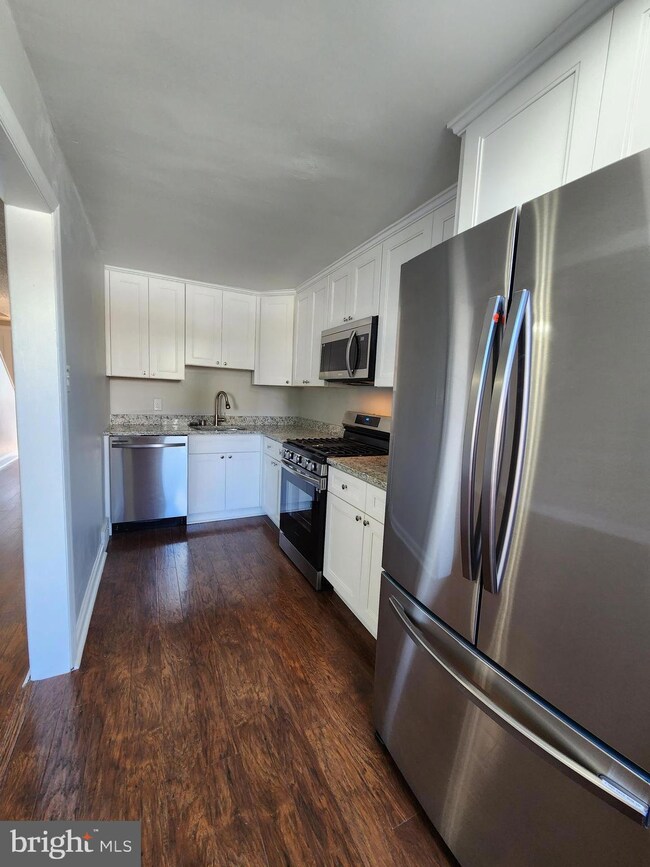
Traditional row in desirable Briarcliffe section of Glenolden/Darby Township offering 3 bedrooms, updated kitchen and bath, partially finished basement, rear deck, front patio, and partially finished basement. Add'l amenities include gas heat, central air, 1 car garage, rear parking, and easy access to public transportation, shopping, and major arteries like 476, 95, as well as the Airport, DE, and downtown Philadelphia. No smoking, which includes vaping. First, last, and security for occupancy. Pets at owner's discretion with possible additional pet deposit and/or rent.
Last Agent to Rent the Property
(610) 566-1340 johnmcfadden@remax.net RE/MAX Hometown Realtors License #RM420338 Listed on: 06/11/2024
We collect this data history from publicly available records. To have your information removed, we recommend requesting removal directly through your county’s website.
Keenan Washington
Opulent Realty Group LLC
(856) 249-3750
46 Total Sales
1 in Glenolden
$245,000 Price
Stephanie Coho
Compass RE
(856) 351-5461
240 Total Sales
1 in Glenolden
$240,000 Price
Suzie Swisher
Coldwell Banker Realty
(484) 922-9581
76 Total Sales
1 in Glenolden
$262,000 Price
Howard Schaeffer
RE/MAX Real Estate-Allentown
(484) 742-3993
268 Total Sales
2 in Glenolden
$190,000 Price Range
Adrian Carranza
Compass RE
(267) 662-1840
92 Total Sales
4 in Glenolden
$192K - $334K Price Range
LeeAnn Sullivan
Real of Pennsylvania
(267) 682-6933
130 Total Sales
4 in Glenolden
$195K - $273K Price Range
We collect this data history from publicly available records. To have your information removed, we recommend requesting removal directly through your county’s website.
| Date | Buyer | Sale Price | Title Company |
|---|---|---|---|
| $162,500 | None Listed On Document | ||
| $132,000 | None Available | ||
| $87,900 | Security Search & Abstract C |
We collect this data history from publicly available records. To have your information removed, we recommend requesting removal directly through your county’s website.
| Date | Status | Borrower | Loan Amount |
|---|---|---|---|
| Open | $201,600 | ||
| Closed | $200,000 | ||
| Previous Owner | $105,500 | ||
| Previous Owner | $53,000 |
We collect this data history from publicly available records. To have your information removed, we recommend requesting removal directly through your county’s website.
| Date | Event | Price | List to Sale | Price per Sq Ft | Prior Sale |
|---|---|---|---|---|---|
| 07/11/2024 07/11/24 | Rented | $2,095 | 0.0% | -- | |
| 06/11/2024 06/11/24 | For Rent | $2,095 | 0.0% | -- | |
| 05/31/2022 05/31/22 | Sold | $162,500 | +8.3% | $124 / Sq Ft | View Prior Sale |
| 05/05/2022 05/05/22 | Pending | -- | -- | -- | |
| 05/05/2022 05/05/22 | For Sale | $150,000 | -- | $114 / Sq Ft |
We collect this data history from publicly available records. To have your information removed, we recommend requesting removal directly through your county’s website.
| Year | Tax Paid | Tax Assessment Tax Assessment Total Assessment is a certain percentage of the fair market value that is determined by local assessors to be the total taxable value of land and additions on the property. | Land | Improvement |
|---|---|---|---|---|
| 2026 | $5,632 | $121,220 | $26,100 | $95,120 |
| 2025 | $5,373 | $121,220 | $26,100 | $95,120 |
| 2024 | $5,373 | $121,220 | $26,100 | $95,120 |
| 2023 | $4,154 | $121,220 | $26,100 | $95,120 |
| 2022 | $5,132 | $121,220 | $26,100 | $95,120 |
| 2021 | $7,030 | $121,220 | $26,100 | $95,120 |
| 2020 | $4,771 | $74,530 | $22,360 | $52,170 |
| 2019 | $4,544 | $74,530 | $22,360 | $52,170 |
| 2018 | $4,443 | $74,530 | $0 | $0 |
| 2017 | $4,286 | $74,530 | $0 | $0 |
| 2016 | $409 | $74,530 | $0 | $0 |
| 2015 | $409 | $74,530 | $0 | $0 |
| 2014 | $409 | $74,530 | $0 | $0 |
Landlord's Agent in 2024
John McFadden
RE/MAX
(610) 455-2301
224 Total Sales
Tenant's Agent in 2024
Hannah Schultz
Coldwell Banker Realty
(610) 457-9661
19 Total Sales
Seller's Agent in 2022
Caitlin Manzo
BHHS Fox & Roach
(610) 389-0781
125 Total Sales
Seller Co-Listing Agent in 2022
Vince May
BHHS Fox & Roach
(610) 656-6049
276 Total Sales
Buyer's Agent in 2022
Vincent Prestileo
RE/MAX
(610) 455-2313
139 Total Sales
Source: Bright MLS
MLS Number: PADE2069324
APN: 15-00-00647-00
Disclaimer: Certain information contained herein is derived from information provided by parties other than Homes.com. All information provided is deemed reliable, but is not guaranteed to be accurate and should be independently verified.
The data relating to real estate for sale on this website appears in part through the BRIGHT Internet Data Exchange program, a voluntary cooperative exchange of property listing data between licensed real estate brokerage firms, and is provided by BRIGHT through a licensing agreement.
Listing information is from various brokers who participate in the Bright MLS IDX program and not all listings may be visible on the site.
The property information being provided on or through the website is for the personal, non-commercial use of consumers and such information may not be used for any purpose other than to identify prospective properties consumers may be interested in purchasing.
Some properties which appear for sale on the website may no longer be available because they are for instance, under contract, sold or are no longer being offered for sale.
Property information displayed is deemed reliable but is not guaranteed.
Copyright 2026 Bright MLS, Inc.
Ask me questions while you tour the home.