
Lorena Childress
REMAX Revolution
(401) 468-0188
105 Total Sales
1 in Cowesett
$830,000 Price

Estimated Value: $751,635 - $936,000
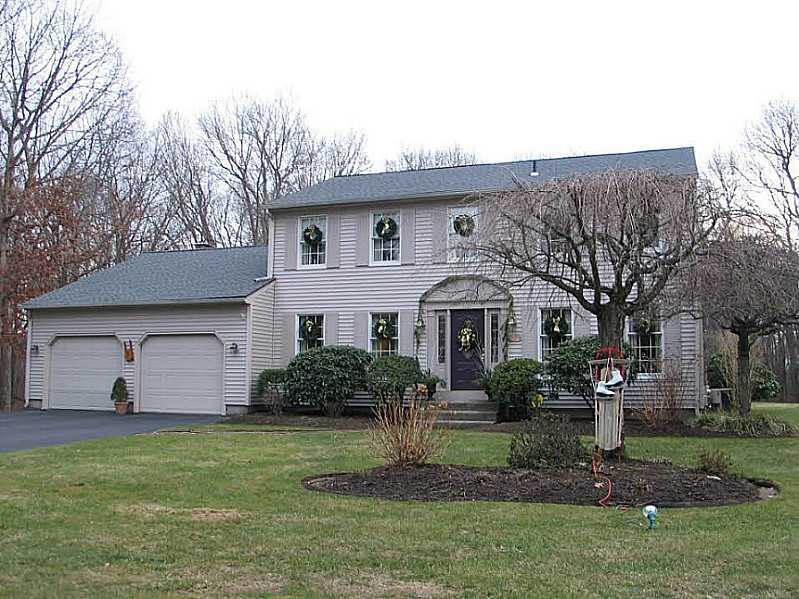
Turn-key colonial culdesac.Granite kitchen/SS appliances/island/bay window.Hardwoods/1st, Built-ins/fireplace. Elegant din.rm/crown molding/chair rail, millwork. Central air/vac. WI/closet.sprinklers, vinyl. Mahogany Deck/pergola. Big yard w/AG pool
Last Agent to Sell the Property
Residential Properties Ltd. License #REB.0012113 Listed on: 02/07/2014
We collect this data history from publicly available records. To have your information removed, we recommend requesting removal directly through your county’s website.
Lorena Childress
REMAX Revolution
(401) 468-0188
105 Total Sales
1 in Cowesett
$830,000 Price
Elizabeth Carrison
RI Real Estate Services
(401) 298-9143
65 Total Sales
1 in Cowesett
$200,000 Price
Matthew Antonio
Corcoran Chart House Realty
(401) 425-3054
108 Total Sales
2 in Cowesett
$382K - $725K Price Range
Victoria Pizzarelli
Family First Realty
(401) 246-7781
46 Total Sales
1 in Cowesett
$461,000 Price
Herson Martinez
RISE REC
(401) 414-4072
105 Total Sales
2 in Cowesett
$455K - $510K Price Range
Renee Moussally
Coldwell Banker Realty
(401) 208-2623
126 Total Sales
1 in Cowesett
$325,000 Price
We collect this data history from publicly available records. To have your information removed, we recommend requesting removal directly through your county’s website.
| Date | Buyer | Sale Price | Title Company |
|---|---|---|---|
| $243,000 | -- |
We collect this data history from publicly available records. To have your information removed, we recommend requesting removal directly through your county’s website.
| Date | Event | Price | List to Sale | Price per Sq Ft |
|---|---|---|---|---|
| 04/18/2014 04/18/14 | Sold | $407,000 | -3.1% | $177 / Sq Ft |
| 03/19/2014 03/19/14 | Pending | -- | -- | -- |
| 02/07/2014 02/07/14 | For Sale | $420,000 | -- | $183 / Sq Ft |
We collect this data history from publicly available records. To have your information removed, we recommend requesting removal directly through your county’s website.
| Year | Tax Paid | Tax Assessment Tax Assessment Total Assessment is a certain percentage of the fair market value that is determined by local assessors to be the total taxable value of land and additions on the property. | Land | Improvement |
|---|---|---|---|---|
| 2025 | $7,715 | $607,500 | $164,000 | $443,500 |
| 2024 | $8,242 | $569,600 | $142,400 | $427,200 |
| 2023 | $8,083 | $569,600 | $142,400 | $427,200 |
| 2022 | $8,314 | $443,900 | $111,100 | $332,800 |
| 2021 | $8,314 | $443,900 | $111,100 | $332,800 |
| 2020 | $8,314 | $443,900 | $111,100 | $332,800 |
| 2019 | $8,314 | $443,900 | $111,100 | $332,800 |
| 2018 | $8,251 | $396,700 | $116,600 | $280,100 |
| 2017 | $8,029 | $396,700 | $116,600 | $280,100 |
| 2016 | $8,029 | $396,700 | $116,600 | $280,100 |
| 2015 | $7,408 | $357,000 | $108,800 | $248,200 |
| 2014 | $7,161 | $357,000 | $108,800 | $248,200 |
| 2013 | $7,065 | $357,000 | $108,800 | $248,200 |
Seller's Agent in 2014
Therese Vezeridis
Residential Properties Ltd.
(401) 864-4364
6 in this area
40 Total Sales
Buyer's Agent in 2014
Melanie Rose Quirk
RE/MAX Results
(401) 474-3169
1 in this area
97 Total Sales
Source: State-Wide MLS
MLS Number: 1059724
APN: WARW-000232-000045-000000
Disclaimer: Certain information contained herein is derived from information provided by parties other than Homes.com. All information provided is deemed reliable, but is not guaranteed to be accurate and should be independently verified.
IDX information is provided exclusively for personal, non-commercial use, and may not be used for any purpose other than to identify prospective properties consumers may be interested in purchasing. Information is deemed reliable but not guaranteed.
Copyright © 2026 State-Wide MLS, Inc. All rights reserved.
Ask me questions while you tour the home.