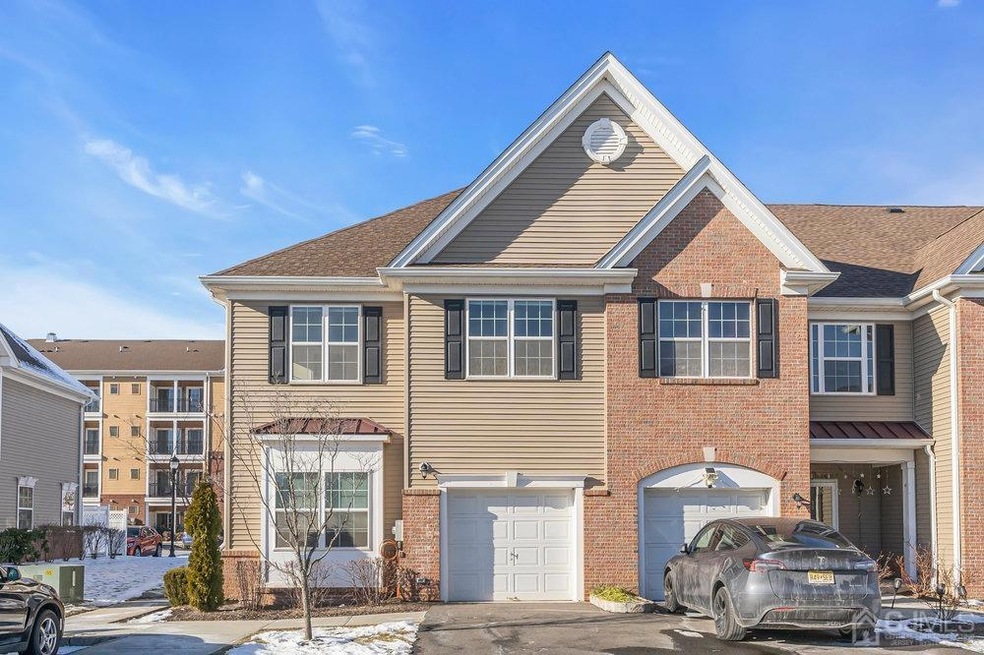
NOT LISTED FOR SALE
3 Beds
2.5 Baths
2,056 Sq Ft
2018 Built

Sale Details

Date Sold: March 15, 2024

Last sale price $760,000 $370 Per Sq Ft

32 Days on Market

Highlights

  • Fitness Center
  • Private Pool
  • Clubhouse
  • South Plainfield High School Rated A-
  • Dual Staircase
  • Wood Flooring

About This Home

As of March 2024

(Under Contract); no more showings. Location - Location - Location Come see this spectacular end unit townhome in Celebrations At South Plainfield! High end upgrades!!! Custom designed kitchen with Quartz countertops, beautiful raised panel cabinets, top of the line stainless steel appliances and wall mounted range hood, unique backsplash and gorgeous plank hardwood flooring throughout! Truly one of a kind gem and ready to move in and enjoy! 3 Bedrooms, 2.5 baths, one car garage and full basement Built in 2018, original owners Move-in condition Must see - won't last!!!

Last Agent to Sell the Property

Patty Skrocki

DEFELICE REALTY GROUP LLC Listed on: 01/29/2024

Townhouse Details

Home Type

  • Townhome

Est. Annual Taxes

  • $13,058

Year Built

  • Built in 2018

Lot Details

  • 2,056 Sq Ft Lot

Parking

  • 1 Car Attached Garage
  • Driveway
  • Open Parking

Home Design

  • Asphalt Roof

Interior Spaces

  • 2,056 Sq Ft Home
  • 2-Story Property
  • Dual Staircase
  • High Ceiling
  • Blinds
  • Entrance Foyer
  • Family Room
  • Combination Dining and Living Room

Kitchen

  • Breakfast Bar
  • Gas Oven or Range
  • Self-Cleaning Oven
  • Recirculated Exhaust Fan
  • Microwave
  • Dishwasher
  • Kitchen Island

Flooring

  • Wood
  • Ceramic Tile

Bedrooms and Bathrooms

  • 3 Bedrooms
  • Walk-In Closet
  • Primary Bathroom is a Full Bathroom
  • Dual Sinks
  • Separate Shower in Primary Bathroom

Laundry

  • Laundry Room
  • Dryer
  • Washer

Basement

  • Basement Fills Entire Space Under The House
  • Basement Storage

Outdoor Features

  • Private Pool
  • Patio

Utilities

  • Forced Air Heating and Cooling System
  • Vented Exhaust Fan
  • Underground Utilities
  • Gas Water Heater
  • Cable TV Available

Community Details

Overview

  • Association fees include amenities-some, common area maintenance, insurance, maintenance structure, reserve fund, snow removal, trash, ground maintenance
  • Celebrations Subdivision
  • The community has rules related to vehicle restrictions

Amenities

  • Clubhouse
  • Community Kitchen
  • Billiard Room
  • Recreation Room

Recreation

  • Community Playground
  • Fitness Center
  • Community Pool

Building Details

  • Maintenance Expense $413

Townhouse Details

Home Type

Townhome

Est. Annual Taxes

$13,058

Year Built

Built in 2018

Lot Details

2,056 Sq Ft Lot

Parking

1

Listing Details

  • Property Sub Type: Townhouse,Condo/TH
  • Prop. Type: Residential
  • Lot Size Acres: 0.0472
  • Lot Size: 0.00 x 0.00
  • Ownership: Condominium
  • Subdivision Name: Celebrations
  • Architectural Style: Townhouse
  • Carport Y N: No
  • Garage Yn: Yes
  • Unit Levels: Two
  • Property Attached Yn: No
  • Building Stories: 2
  • Structure Type: Townhouse
  • Year Built: 2018
  • ResoPropertyType: Residential
  • Special Features: VirtualTour
  • Stories: 2

Interior Features

  • Bedroom/Bathroom Features: Stall Shower and Tub, Two Sinks
  • Dining Room Features: Living Dining Combo
  • Master Bedroom Features: Two Sinks, Full Bath, Walk-In Closet(s)
  • Room Kitchen Features: Breakfast Bar, Kitchen Exhaust Fan, Kitchen Island, Pantry
  • Appliances: Self Cleaning Oven, Dishwasher, Dryer, Gas Range/Oven, Exhaust Fan, Microwave, Refrigerator, Washer, Kitchen Exhaust Fan, Gas Water Heater
  • Has Basement: Full, Storage Space
  • Full Bathrooms: 2
  • Half Bathrooms: 1
  • Total Bedrooms: 3
  • Fireplace: No
  • Flooring: Ceramic Tile, Wood
  • Interior Amenities: 2nd Stairway to 2nd Level, Blinds, High Ceilings, Entrance Foyer, Kitchen, Bath Half, Living Room, Dining Room, Family Room, 3 Bedrooms, Laundry Room, Bath Main, Bath Second, None
  • Living Area: 2056
  • Stories: 2
  • Window Features: Blinds

Exterior Features

  • Lot Features: Corner Lot
  • Pool Features: Outdoor Pool
  • Exterior Features: Curbs, Patio, Sidewalk
  • Patio And Porch Features: Patio
  • Roof: Asphalt

Garage/Parking

  • Attached Garage: Yes
  • Covered Parking Spaces: 1
  • Garage Spaces: 1
  • Open Parking: Yes
  • Parking Features: 1 Car Width, Asphalt, Garage, Attached, Driveway

Utilities

  • Gas Company: Natural Gas
  • Cooling: Central Air, Exhaust Fan
  • Heating: Forced Air
  • Heating Yn: Yes
  • Sewer: Public Sewer
  • Utilities: Underground Utilities, Cable Connected, Electricity Connected, Natural Gas Connected
  • Water Source: Public

Condo/Co-op/Association

  • Community Features: Kitchen Facilities, Billiard Room, Clubhouse, Community Room, Outdoor Pool, Playground, Fitness Center, Curbs, Sidewalks
  • Senior Community: No
  • Association #2 Fee Frequency: Monthly
  • Pets Allowed: Restricted i.e. size

Fee Information

  • Association Fee Includes: Amenities-Some, Common Area Maintenance, Insurance, Maintenance Structure, Reserve Fund, Snow Removal, Trash, Maintenance Grounds

Lot Info

  • Lot Size Sq Ft: 2056
  • Zoning: SC-2

Multi Family

  • Maintenance Expense: 413

Tax Info

  • Tax Annual Amount: 13058
  • Tax Year: 2022
Create a Home Valuation Report for This Property
The Home Valuation Report is an in-depth analysis detailing your home's value as well as a comparison with similar homes in the area

Home Values in the Area

Source: Public Records

Average Home Value in this Area


Source: Public Records

Property History

We collect this data history from publicly available records. To have your information removed, we recommend requesting removal directly through your county’s website.

Date Event Price List to Sale Price per Sq Ft
03/15/2024 03/15/24 Sold $760,000 +1.3% $370 / Sq Ft
01/29/2024 01/29/24 For Sale $749,990 -- $365 / Sq Ft
Source: All Jersey MLS

Agents Affiliated with this Home

  • Section Image
See All Agents

Map

Source: All Jersey MLS

MLS Number: 2407516R

All Jersey MLS
Your Personal Tour Guide

Ask me questions while you tour the home.