
Glen Thone
Responds Quickly
RE/MAX Integrity
(541) 275-5309
84 Total Sales
2 in Washington
$285K - $1.1M Price Range


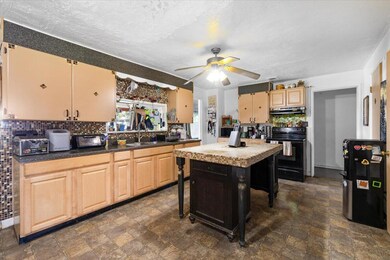


Estimated Value: $345,650
Opportunity for extended living, growing family, rental income, home based business, and more! This 1,958 sq ft home offers 3 bedrooms, 2 full baths, and a flexible layout with great potential. Recent improvements include a newer roof, upgraded electrical panel, and a $25,000 solar panel system for energy efficiency. Enjoy the outdoors with a spacious front-yard gazebo, gorgeous very old coastal Myrtle wood tree, and a large covered patio out back—perfect for relaxing or entertaining. Additional highlights include a 10x19 shop for storage or hobbies, and a 12x18 attached office with a half bath and private entrance—ideal for remote work, a home-based business, or multi-generational living!!
Last Agent to Sell the Property
RE/MAX Integrity License #940700135 Listed on: 04/18/2025
We collect this data history from publicly available records. To have your information removed, we recommend requesting removal directly through your county’s website.
Glen Thone
RE/MAX Integrity
(541) 275-5309
84 Total Sales
2 in Washington
$285K - $1.1M Price Range
Mary Parsagian
RE/MAX Integrity
(541) 293-1931
207 Total Sales
1 in Washington
$320,000 Price
Niki Murphy
More Realty
(458) 225-8995
111 Total Sales
2 in Washington
$250K - $273K Price Range
Mayra Valencia
Realty of America, LLC
(541) 507-5893
33 Total Sales
2 in Washington
$325K - $390K Price Range
Gibson Group
John L. Scott Ashland
(541) 631-4919
79 Total Sales
1 in Washington
$435,000 Price
Rachel White
Home Quest Realty
(541) 702-3827
80 Total Sales
4 in Washington
$250K - $390K Price Range
We collect this data history from publicly available records. To have your information removed, we recommend requesting removal directly through your county’s website.
| Date | Buyer | Sale Price | Title Company |
|---|---|---|---|
| $343,000 | Ticor Title | ||
| $332,000 | Amerititle | ||
| $141,600 | Fa | ||
| $98,350 | First American | ||
| -- | -- | ||
| -- | -- | ||
| -- | Ticor Title | ||
| -- | Key Title Company | ||
| $69,000 | Key Title Company | ||
| $98,500 | Key Title Company |
We collect this data history from publicly available records. To have your information removed, we recommend requesting removal directly through your county’s website.
| Date | Status | Borrower | Loan Amount |
|---|---|---|---|
| Open | $332,710 | ||
| Previous Owner | $322,040 | ||
| Previous Owner | $96,567 | ||
| Previous Owner | $93,500 |
We collect this data history from publicly available records. To have your information removed, we recommend requesting removal directly through your county’s website.
| Date | Event | Price | List to Sale | Price per Sq Ft |
|---|---|---|---|---|
| 01/12/2026 01/12/26 | Sold | $343,000 | +0.9% | $178 / Sq Ft |
| 11/21/2025 11/21/25 | Pending | -- | -- | -- |
| 09/16/2025 09/16/25 | Price Changed | $339,990 | 0.0% | $176 / Sq Ft |
| 09/10/2025 09/10/25 | Price Changed | $339,900 | -1.8% | $176 / Sq Ft |
| 05/06/2025 05/06/25 | Price Changed | $346,000 | -3.4% | $179 / Sq Ft |
| 04/18/2025 04/18/25 | For Sale | $358,000 | -- | $185 / Sq Ft |
We collect this data history from publicly available records. To have your information removed, we recommend requesting removal directly through your county’s website.
| Year | Tax Paid | Tax Assessment Tax Assessment Total Assessment is a certain percentage of the fair market value that is determined by local assessors to be the total taxable value of land and additions on the property. | Land | Improvement |
|---|---|---|---|---|
| 2026 | $2,146 | $149,200 | ||
| 2025 | $2,101 | $144,860 | $48,910 | $95,950 |
| 2024 | $2,101 | $140,650 | $47,490 | $93,160 |
| 2023 | $2,037 | $136,560 | $46,110 | $90,450 |
| 2022 | $1,987 | $136,560 | $46,110 | $90,450 |
| 2021 | $1,936 | $132,590 | $44,770 | $87,820 |
| 2020 | $1,895 | $128,730 | $43,470 | $85,260 |
| 2019 | $1,850 | $121,350 | $40,970 | $80,380 |
| 2018 | $1,803 | $117,820 | $39,780 | $78,040 |
| 2017 | $1,770 | $117,820 | $39,780 | $78,040 |
| 2016 | $1,782 | $111,060 | $37,510 | $73,550 |
| 2015 | $1,713 | $111,060 | $37,510 | $73,550 |
| 2014 | $1,683 | $104,690 | $35,350 | $69,340 |
Seller's Agent in 2026
Kathrine Henry
RE/MAX
(541) 618-5309
3 in this area
95 Total Sales
Buyer's Agent in 2026
Cassie Spiker
John L. Scott Medford
(541) 727-1476
1 in this area
33 Total Sales
A
Buyer Co-Listing Agent in 2026
Adam McGrew
John L. Scott Medford
(541) 821-4959
2 in this area
63 Total Sales
Source: Oregon Datashare
MLS Number: 220199875
APN: 10405116
Disclaimer: Certain information contained herein is derived from information provided by parties other than Homes.com. All information provided is deemed reliable, but is not guaranteed to be accurate and should be independently verified.
© 2026 Oregon Datashare (KCAR | MLSCO | SOMLS). All rights reserved. The data relating to real estate for sale on this web site comes in part from the Internet Data Exchange Program of the Oregon Datashare. Real estate listings held by IDX Brokerage firms other than Ten-X are marked with the Internet Data Exchange logo or the Internet Data Exchange thumbnail logo and detailed information about them includes the name of the listing Brokers. Information provided is for consumers' personal, non-commercial use and may not be used for any purpose other than to identify prospective properties the viewer may be interested in purchasing. The consumer will not copy, retransmit nor redistribute any of the content from this website. Information provided is deemed reliable, but not guaranteed.
Ask me questions while you tour the home.