
Amanda Bruneau
Compass
(857) 776-0231
75 Total Sales
1 in Mount Hope
$755,000 Price
Estimated Value: $632,646 - $739,000
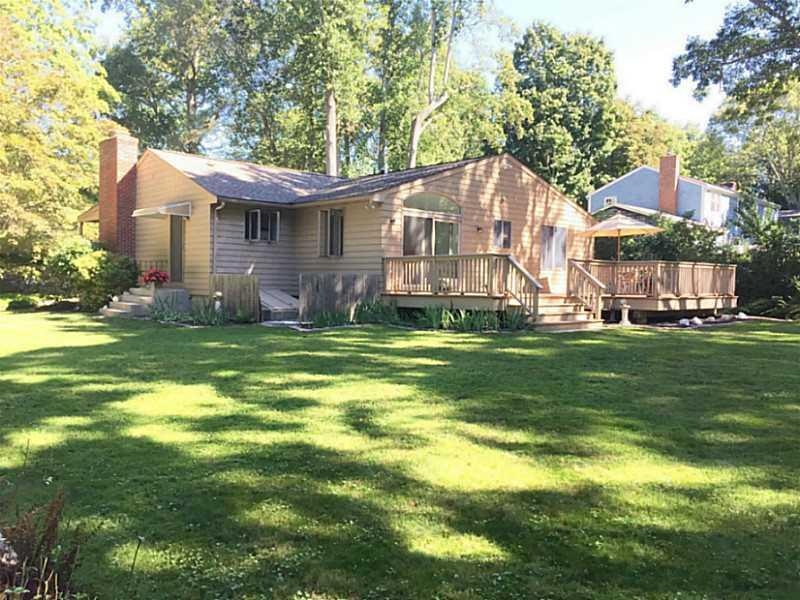
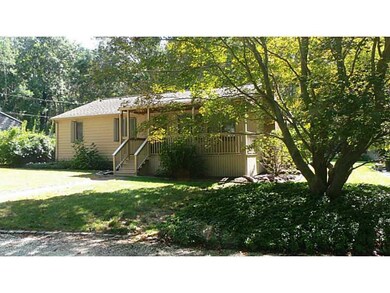
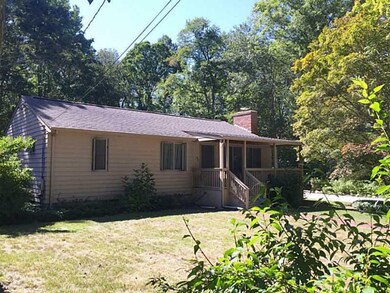
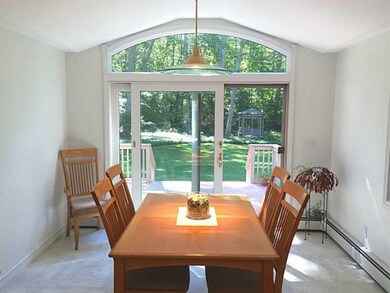
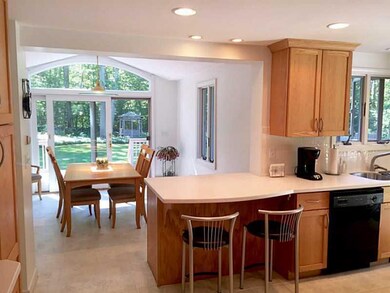
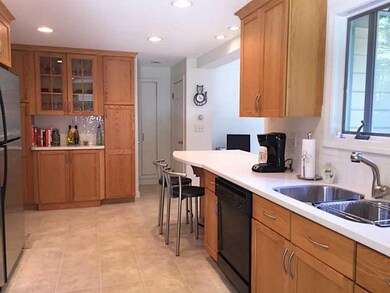
This single level home is situated in a idyllic setting in Hopeworth Estates. Bright and airy with cathedral ceilings & clean lines, the master suite is a newer addition. Oversized deck looks onto a tranquil backyard. Beach amenities available.
We collect this data history from publicly available records. To have your information removed, we recommend requesting removal directly through your county’s website.
Amanda Bruneau
Compass
(857) 776-0231
75 Total Sales
1 in Mount Hope
$755,000 Price
David Carty
CARTY REALTY
(401) 756-1960
87 Total Sales
1 in Mount Hope
$800,000 Price
Friedman Group
Compass
(401) 593-2793
96 Total Sales
1 in Mount Hope
$610,000 Price
Jennifer DaPonte
Keller Williams Coastal
(401) 200-4575
113 Total Sales
1 in Mount Hope
$513,000 Price
Ryan Fonseca
Century 21 Topsail Realty
(401) 205-3857
103 Total Sales
2 in Mount Hope
$445K - $610K Price Range
Julie Vargas
Century 21 Topsail Realty
(401) 681-3971
48 Total Sales
3 in Mount Hope
$520K - $875K Price Range
We collect this data history from publicly available records. To have your information removed, we recommend requesting removal directly through your county’s website.
| Date | Buyer | Sale Price | Title Company |
|---|---|---|---|
| -- | -- | ||
| $329,500 | -- |
We collect this data history from publicly available records. To have your information removed, we recommend requesting removal directly through your county’s website.
| Date | Status | Borrower | Loan Amount |
|---|---|---|---|
| Previous Owner | $64,500 | ||
| Previous Owner | $200,000 | ||
| Closed | $200,000 | ||
| Previous Owner | $100,000 | ||
| Closed | $167,000 | ||
| Previous Owner | $80,500 | ||
| Previous Owner | $145,100 | ||
| Previous Owner | $75,000 |
We collect this data history from publicly available records. To have your information removed, we recommend requesting removal directly through your county’s website.
| Date | Event | Price | List to Sale | Price per Sq Ft |
|---|---|---|---|---|
| 11/20/2015 11/20/15 | Sold | $329,500 | -2.8% | $148 / Sq Ft |
| 10/21/2015 10/21/15 | Pending | -- | -- | -- |
| 09/17/2015 09/17/15 | For Sale | $339,000 | -- | $153 / Sq Ft |
We collect this data history from publicly available records. To have your information removed, we recommend requesting removal directly through your county’s website.
| Year | Tax Paid | Tax Assessment Tax Assessment Total Assessment is a certain percentage of the fair market value that is determined by local assessors to be the total taxable value of land and additions on the property. | Land | Improvement |
|---|---|---|---|---|
| 2025 | $5,362 | $388,000 | $172,300 | $215,700 |
| 2024 | $5,362 | $388,000 | $172,300 | $215,700 |
| 2023 | $5,184 | $388,000 | $172,300 | $215,700 |
| 2022 | $5,044 | $388,000 | $172,300 | $215,700 |
| 2021 | $4,776 | $332,100 | $158,600 | $173,500 |
| 2020 | $4,673 | $332,100 | $158,600 | $173,500 |
| 2019 | $4,556 | $332,100 | $158,600 | $173,500 |
| 2018 | $4,622 | $300,500 | $151,500 | $149,000 |
| 2017 | $3,828 | $256,600 | $131,300 | $125,300 |
| 2016 | $3,740 | $253,200 | $131,300 | $121,900 |
| 2015 | $3,552 | $253,200 | $131,300 | $121,900 |
| 2014 | $3,785 | $289,830 | $151,200 | $138,630 |
Seller's Agent in 2015
The RR&A Team
Coldwell Banker Realty
(617) 796-6084
129 Total Sales
Buyer's Agent in 2015
Tracey Mulvey
RE/MAX River's Edge - Bristol
(401) 835-8502
7 in this area
113 Total Sales
Source: State-Wide MLS
MLS Number: 1108000
APN: BRIS-000145-000000-000082
Disclaimer: Certain information contained herein is derived from information provided by parties other than Homes.com. All information provided is deemed reliable, but is not guaranteed to be accurate and should be independently verified.
IDX information is provided exclusively for personal, non-commercial use, and may not be used for any purpose other than to identify prospective properties consumers may be interested in purchasing. Information is deemed reliable but not guaranteed.
Copyright © 2026 State-Wide MLS, Inc. All rights reserved.
Ask me questions while you tour the home.