
Seller's Agent in 2023
Dwayne & Gina Piper Team
Century 21 Realty Services
(410) 596-2638
105 Total Sales
Estimated Value: $334,000 - $364,000
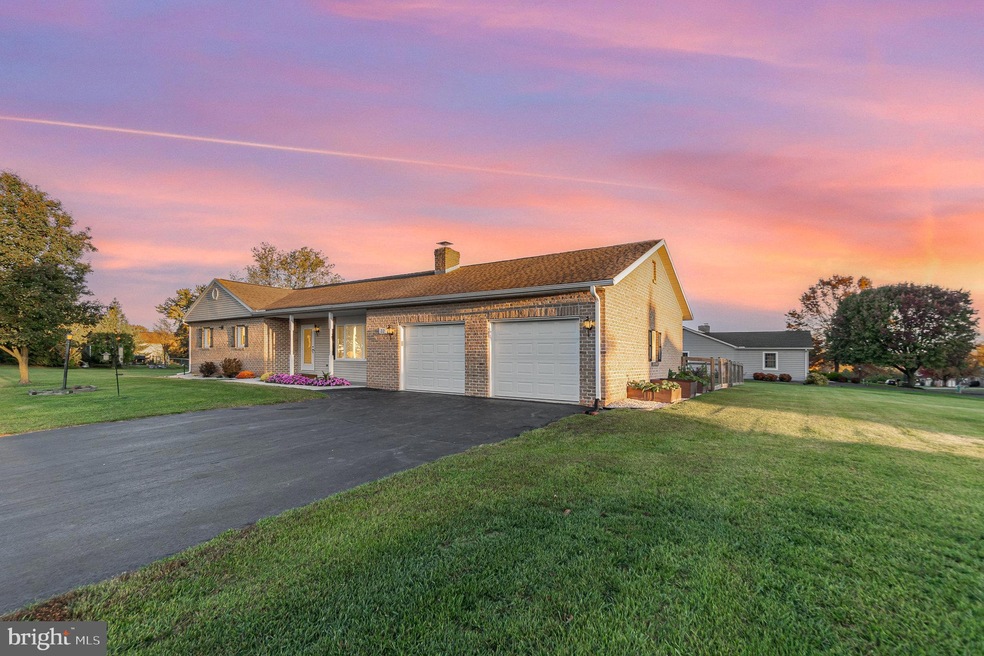
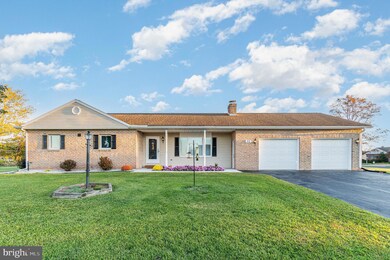
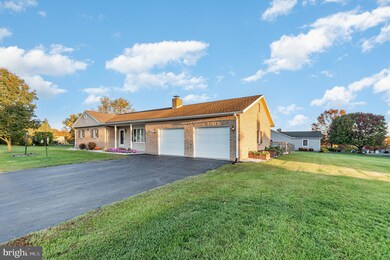
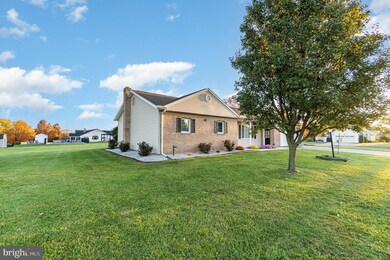
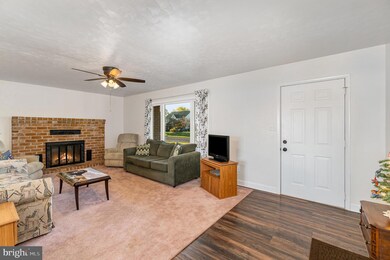
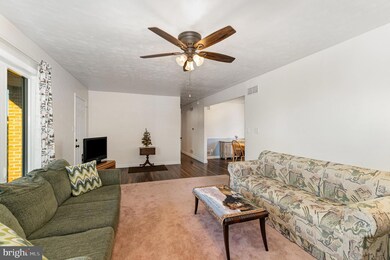
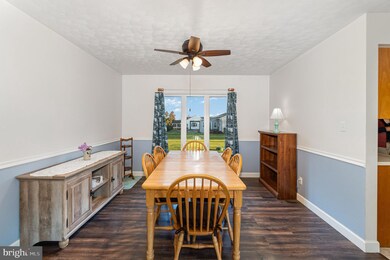
Come experience ease of living in this well-built and meticulously-maintained brick rancher located only minutes from Gettysburg, Hanover or Rt. 15 in Wheatland Acres. With 3 bedrooms, 2 full bathrooms and a large mudroom/laundry room all on the main level, this home is single-level living at its best. The comfortable living room boasts a brick wood-burning fireplace and the home offers new replacement windows and flooring throughout. The partially finished basement is made cozy with a woodstove and a built-in bar, while the unfinished portion has a workbench and plenty of room for projects. A sunroom (also with new windows) and the patio mean you can enjoy the large, level corner lot as much as you love the indoors. Ask to see the list of upgrades that have been made to this home over the past two and a half years. Don’t miss your opportunity to call this house your home - schedule a private tour today!
Last Agent to Sell the Property
(717) 737-2121 jordan@century21rs.com Century 21 Realty Services License #RS325548 Listed on: 10/27/2023
We collect this data history from publicly available records. To have your information removed, we recommend requesting removal directly through your county’s website.
We collect this data history from publicly available records. To have your information removed, we recommend requesting removal directly through your county’s website.
| Date | Buyer | Sale Price | Title Company |
|---|---|---|---|
| $294,000 | None Listed On Document | ||
| $262,000 | None Available | ||
| $205,000 | -- | ||
| $145,000 | None Available | ||
| $98,900 | -- |
We collect this data history from publicly available records. To have your information removed, we recommend requesting removal directly through your county’s website.
| Date | Status | Borrower | Loan Amount |
|---|---|---|---|
| Previous Owner | $5,000 | ||
| Previous Owner | $201,286 |
We collect this data history from publicly available records. To have your information removed, we recommend requesting removal directly through your county’s website.
| Date | Event | Price | List to Sale | Price per Sq Ft | Prior Sale |
|---|---|---|---|---|---|
| 11/15/2023 11/15/23 | Sold | $294,000 | -1.7% | $181 / Sq Ft | |
| 11/02/2023 11/02/23 | Pending | -- | -- | -- | |
| 10/27/2023 10/27/23 | For Sale | $299,000 | +14.1% | $185 / Sq Ft | |
| 12/18/2020 12/18/20 | Sold | $262,000 | -1.1% | $162 / Sq Ft | View Prior Sale |
| 11/11/2020 11/11/20 | Pending | -- | -- | -- | |
| 11/09/2020 11/09/20 | For Sale | $265,000 | +29.3% | $164 / Sq Ft | |
| 07/24/2018 07/24/18 | Sold | $205,000 | +2.6% | $161 / Sq Ft | View Prior Sale |
| 06/25/2018 06/25/18 | Pending | -- | -- | -- | |
| 06/18/2018 06/18/18 | Price Changed | $199,900 | -4.8% | $157 / Sq Ft | |
| 06/12/2018 06/12/18 | For Sale | $209,900 | 0.0% | $165 / Sq Ft | |
| 04/23/2018 04/23/18 | Pending | -- | -- | -- | |
| 04/16/2018 04/16/18 | Price Changed | $209,900 | -4.5% | $165 / Sq Ft | |
| 03/29/2018 03/29/18 | For Sale | $219,900 | +51.7% | $172 / Sq Ft | |
| 05/10/2016 05/10/16 | Sold | $145,000 | -37.0% | $114 / Sq Ft | View Prior Sale |
| 04/28/2016 04/28/16 | Pending | -- | -- | -- | |
| 02/16/2016 02/16/16 | For Sale | $230,000 | -- | $180 / Sq Ft |
We collect this data history from publicly available records. To have your information removed, we recommend requesting removal directly through your county’s website.
| Year | Tax Paid | Tax Assessment Tax Assessment Total Assessment is a certain percentage of the fair market value that is determined by local assessors to be the total taxable value of land and additions on the property. | Land | Improvement |
|---|---|---|---|---|
| 2026 | $4,580 | $236,300 | $81,000 | $155,300 |
| 2025 | $4,551 | $234,800 | $81,000 | $153,800 |
| 2023 | $4,218 | $231,900 | $81,000 | $150,900 |
| 2022 | $4,188 | $231,900 | $81,000 | $150,900 |
| 2021 | $4,043 | $231,900 | $81,000 | $150,900 |
| 2020 | $3,986 | $231,900 | $81,000 | $150,900 |
| 2019 | $3,903 | $231,900 | $81,000 | $150,900 |
| 2018 | $3,820 | $231,900 | $81,000 | $150,900 |
| 2017 | $3,705 | $231,900 | $81,000 | $150,900 |
| 2016 | -- | $231,900 | $81,000 | $150,900 |
| 2015 | -- | $231,900 | $81,000 | $150,900 |
| 2014 | -- | $231,900 | $81,000 | $150,900 |
Seller's Agent in 2023
Dwayne & Gina Piper Team
Century 21 Realty Services
(410) 596-2638
105 Total Sales
Buyer's Agent in 2023
Aaron Pendergast
Realty One Group Generations
(717) 650-1284
127 Total Sales
Seller's Agent in 2020
Jessica Larson
Cummings & Co. Realtors
(443) 375-7454
19 Total Sales
Seller Co-Listing Agent in 2020
Sandra Jenkins-Blackburn
EXP Realty, LLC
(443) 375-6505
81 Total Sales
Buyer's Agent in 2020
Karen Tavenner
RE/MAX
(717) 253-3259
123 Total Sales
Seller's Agent in 2018
Jeff Shaffer
Jeff A. Shaffer Real Estate, Inc.
(717) 873-9068
108 Total Sales
Source: Bright MLS
MLS Number: PAAD2010996
APN: 32-004-0083-000
Disclaimer: Certain information contained herein is derived from information provided by parties other than Homes.com. All information provided is deemed reliable, but is not guaranteed to be accurate and should be independently verified.
The data relating to real estate for sale on this website appears in part through the BRIGHT Internet Data Exchange program, a voluntary cooperative exchange of property listing data between licensed real estate brokerage firms, and is provided by BRIGHT through a licensing agreement.
Listing information is from various brokers who participate in the Bright MLS IDX program and not all listings may be visible on the site.
The property information being provided on or through the website is for the personal, non-commercial use of consumers and such information may not be used for any purpose other than to identify prospective properties consumers may be interested in purchasing.
Some properties which appear for sale on the website may no longer be available because they are for instance, under contract, sold or are no longer being offered for sale.
Property information displayed is deemed reliable but is not guaranteed.
Copyright 2026 Bright MLS, Inc.
Ask me questions while you tour the home.