
Marcia Walbe
Fathom Realty
(479) 334-0366
160 Total Sales
4 in Bella Vista
$15K - $443K Price Range

Estimated Value: $422,370
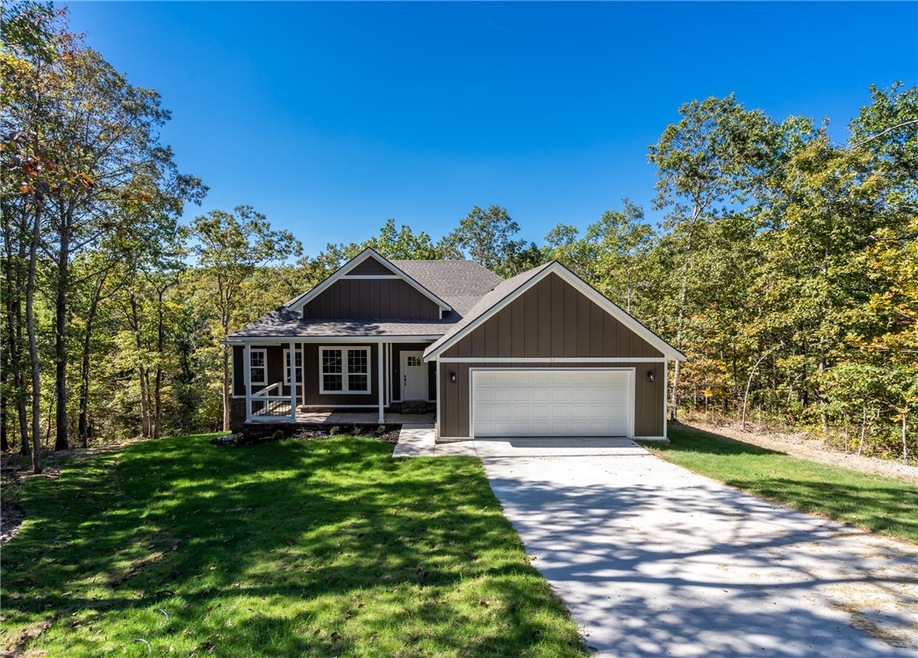
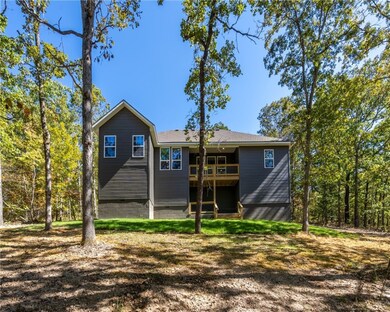
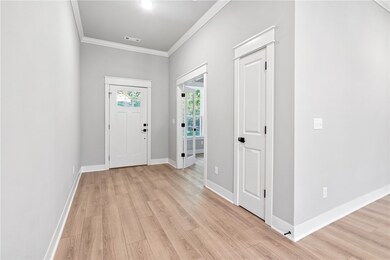
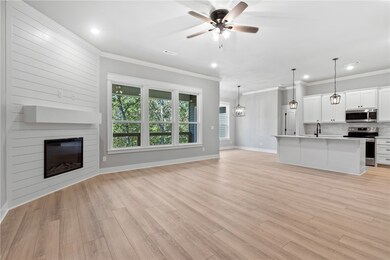
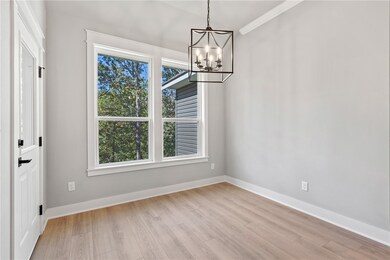

Gorgeous open-concept new construction 3 bedroom (plus an office) and 2 bath home! Feel like every day is a retreat in this lovely peaceful house, located at the end of the cul-de-sac. Enjoy your coffee on the porch overlooking your wooded back yard or cozy up with a good book or a glass of wine in your master suite. Entertain friends and family in your spacious living area. Your large island and kitchen, featuring custom cabinets and quartz countertops, was created with hospitality in mind. Dance in the beams of natural light that streams in from all the large windows. Nestled up to the Up Hill Both Ways mountain biking trail, you can walk out your backdoor and be on the trail in seconds. Hit a ball on one of the stunning nearly golf courses or cast a line on one of the pristine lakes. Your new home awaits!
Last Agent to Sell the Property
Flat Fee Realty License #PB00069754 Listed on: 07/26/2022
We collect this data history from publicly available records. To have your information removed, we recommend requesting removal directly through your county’s website.
Marcia Walbe
Fathom Realty
(479) 334-0366
160 Total Sales
4 in Bella Vista
$15K - $443K Price Range
Pedro Maldonado
Keller Williams Market Pro Realty Branch Office
(479) 341-6186
79 Total Sales
10 in Bella Vista
$20K - $430K Price Range
Jennifer Hicks
Viridian Real Estate
(479) 341-1861
75 Total Sales
3 in Bella Vista
$8K - $525K Price Range
Zachary Looper
Looper Auction & Realty II, LL
(479) 322-3271
55 Total Sales
1 in Bella Vista
$188,100 Price
Sherrie Foster
Coldwell Banker Harris McHaney & Faucette-Bentonvi
(479) 364-5818
74 Total Sales
31 in Bella Vista
$3K - $541K Price Range
Catrina Scroggins
Coldwell Banker Harris McHaney & Faucette-Rogers
(479) 346-4863
58 Total Sales
15 in Bella Vista
$13K - $409K Price Range
We collect this data history from publicly available records. To have your information removed, we recommend requesting removal directly through your county’s website.
| Date | Buyer | Sale Price | Title Company |
|---|---|---|---|
| $2,000 | Waco Title | ||
| Sposato Michael J | $1,000 | None Available | |
| Bella Vista Village Property Owners Asso | $500 | None Available | |
| Florida Land Llc | $10,000 | Waco Title Company | |
| Earl Saroj | $3,000 | Bronson Title Services Inc | |
| Mitchell | $1,000 | -- | |
| Helt | $1,000 | -- |
We collect this data history from publicly available records. To have your information removed, we recommend requesting removal directly through your county’s website.
| Date | Status | Borrower | Loan Amount |
|---|---|---|---|
| Closed | $217,889 |
We collect this data history from publicly available records. To have your information removed, we recommend requesting removal directly through your county’s website.
| Date | Event | Price | List to Sale | Price per Sq Ft |
|---|---|---|---|---|
| 03/24/2023 03/24/23 | Sold | $360,000 | -7.5% | $198 / Sq Ft |
| 10/16/2022 10/16/22 | Pending | -- | -- | -- |
| 09/30/2022 09/30/22 | Price Changed | $389,000 | -2.7% | $214 / Sq Ft |
| 07/26/2022 07/26/22 | For Sale | $399,600 | -- | $220 / Sq Ft |
We collect this data history from publicly available records. To have your information removed, we recommend requesting removal directly through your county’s website.
| Year | Tax Paid | Tax Assessment Tax Assessment Total Assessment is a certain percentage of the fair market value that is determined by local assessors to be the total taxable value of land and additions on the property. | Land | Improvement |
|---|---|---|---|---|
| 2026 | $4,486 | $72,000 | $1,600 | $70,400 |
| 2025 | $4,459 | $72,000 | $1,600 | $70,400 |
| 2024 | $4,414 | $72,000 | $1,600 | $70,400 |
| 2023 | $3,379 | $55,120 | $800 | $54,320 |
| 2022 | $51 | $800 | $800 | $0 |
| 2021 | $42 | $800 | $800 | $0 |
| 2020 | $38 | $600 | $600 | $0 |
| 2019 | $38 | $600 | $600 | $0 |
| 2018 | $38 | $600 | $600 | $0 |
| 2017 | $60 | $600 | $600 | $0 |
| 2016 | $60 | $600 | $600 | $0 |
| 2015 | $60 | $1,000 | $1,000 | $0 |
| 2014 | $60 | $1,000 | $1,000 | $0 |
WP
Seller's Agent in 2023
William Payne
Flat Fee Realty
(479) 236-4044
267 Total Sales
Buyer's Agent in 2023
Phillip Shepard
Collier & Associates
(479) 332-9631
234 Total Sales
Source: ArkansasOne MLS
MLS Number: 1225102
APN: 16-22346-000
Disclaimer: Certain information contained herein is derived from information provided by parties other than Homes.com. All information provided is deemed reliable, but is not guaranteed to be accurate and should be independently verified.
IDX information is provided exclusively for personal, non-commercial use, and may not be used for any purpose other than to identify prospective properties consumers may be interested in purchasing. Information is deemed reliable but not guaranteed.
Ask me questions while you tour the home.