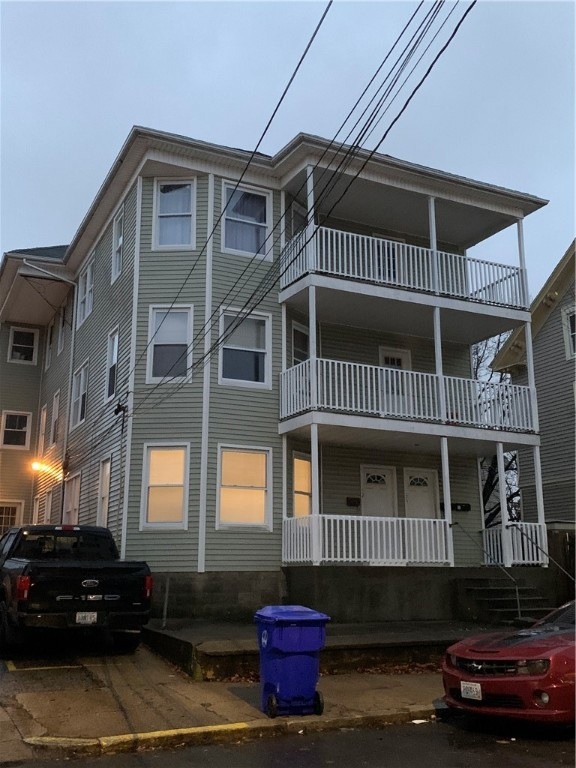
NOT LISTED FOR SALE

32 Darling St Unit 34 Central Falls, RI 02863

9 Beds
3 Baths
4,242 Sq Ft
5,227 Sq Ft Lot Lot

Sale Details

Date Sold: April 7, 2021

Last sale price $375,000 $88 Per Sq Ft

97 Days on Market

Highlights

  • Wood Flooring
  • Thermal Windows
  • Bathtub with Shower
  • 2 Car Detached Garage
  • Porch
  • Laundry Room

About This Home

As of April 2021

Sold Before Print

Last Agent to Sell the Property

Mike Behm

RE/MAX ONE License #RES.0029161 Listed on: 12/01/2020

RE/MAX ONE

Last Buyer's Agent

Carla Polanco

Century 21 AllPoints Realty License #RES.0034919

Property Details

Home Type

  • Multi-Family

Est. Annual Taxes

  • $5,000

Year Built

  • Built in 1900

Lot Details

  • 5,227

Parking

  • 2 Car Detached Garage

Home Design

  • Vinyl Siding
  • Plaster

Interior Spaces

  • 4,242 Sq Ft Home
  • 3-Story Property
  • Thermal Windows
  • Storage Room
  • Laundry Room
  • Utility Room

Kitchen

  • Oven
  • Range

Flooring

  • Wood
  • Laminate
  • Ceramic Tile
  • Vinyl

Bedrooms and Bathrooms

  • 9 Bedrooms
  • 3 Full Bathrooms
  • Bathtub with Shower

Unfinished Basement

  • Basement Fills Entire Space Under The House
  • Interior Basement Entry

Utilities

  • No Cooling
  • Heating System Uses Gas
  • Baseboard Heating
  • Hot Water Heating System
  • Heating System Uses Steam
  • 100 Amp Service
  • Gas Water Heater

Additional Features

  • Porch
  • 5,227 Sq Ft Lot

Listing and Financial Details

  • Tenant pays for hot water
  • Tax Lot 399
  • Assessor Parcel Number 3234DARLINGSTCFLS

Community Details

Overview

  • 3 Units

Amenities

  • Shops
  • Public Transportation

Property Details

Home Type

Multi-Family

Est. Annual Taxes

$5,000

Year Built

Built in 1900

Lot Details

5,227 Sq Ft Lot

Parking

2

Listing Details

  • Property Sub Type: Multi Family
  • Prop. Type: Residential Income
  • Lot Size Acres: 0.12
  • Above Grade Finished Sq Ft: 4242.0
  • Garage Yn: Yes
  • New Construction: No
  • Year Built: 1900
  • Special Features: None

Interior Features

  • Number Of Buildings: 1
  • Appliances: Gas Water Heater, Oven, Range, Refrigerator, Water Heater
  • Has Basement: Full, Interior Entry, Unfinished
  • Basement YN: Yes
  • Full Bathrooms: 3
  • Total Bedrooms: 9
  • Fireplace Features: None
  • Fireplace: No
  • Flooring: Ceramic Tile, Hardwood, Laminate, Vinyl
  • Interior Amenities: Tub Shower
  • Dining Room Type: Laundry, Storage Room, Utility Room
  • Stories: 3
  • Window Features: Thermal Windows
  • ResoLivingAreaSource: PublicRecords

Exterior Features

  • Construction Type: Drywall, Plaster, Vinyl Siding
  • Exterior Features: Porch
  • Foundation Details: See Remarks
  • Patio And Porch Features: Porch

Garage/Parking

  • Attached Garage: No
  • Covered Parking Spaces: 2.0
  • Garage Spaces: 2.0
  • Parking Features: Detached, Garage
  • Total Parking Spaces: 10.0

Utilities

  • Laundry Features: Common Area
  • Cooling: None
  • Cooling Y N: No
  • Heating: Baseboard, Gas, Hot Water, Steam
  • Heating Yn: Yes
  • Electric: 100 Amp Service, Circuit Breakers
  • Sewer: Connected
  • Utilities: Sewer Connected
  • Water Source: Connected

Condo/Co-op/Association

  • Community Features: Highway Access, Near Schools, Public Transportation, Shopping
  • Senior Community: No

Lot Info

  • Land Lease: No
  • Lot Size Sq Ft: 5227.0
  • Parcel #: 3234DARLINGSTCFLS
  • ResoLotSizeUnits: SquareFeet

Rental Info

  • Tenant Pays: Hot Water

Multi Family

  • Number Of Units Total: 3

Tax Info

  • Tax Annual Amount: 5000.0
  • Tax Lot: 399
  • Tax Year: 2019
Create a Home Valuation Report for This Property
The Home Valuation Report is an in-depth analysis detailing your home's value as well as a comparison with similar homes in the area

Home Values in the Area

Source: Public Records

Average Home Value in this Area


Source: Public Records

Property History

Date Event Price List to Sale Price per Sq Ft
04/07/2021 04/07/21 Sold $375,000 -3.8% $88 / Sq Ft
03/08/2021 03/08/21 Pending -- -- --
12/01/2020 12/01/20 For Sale $390,000 -- $92 / Sq Ft
Source: State-Wide MLS

Tax History

Year Tax Paid Tax Assessment Tax Assessment Total Assessment is a certain percentage of the fair market value that is determined by local assessors to be the total taxable value of land and additions on the property. Land Improvement
2025 $7,402 $560,300 $105,600 $454,700
2024 $6,930 $368,400 $79,700 $288,700
2023 $6,834 $368,400 $79,700 $288,700
2022 $6,432 $368,400 $79,700 $288,700
2021 $5,056 $212,800 $27,700 $185,100
2020 $5,041 $212,800 $27,700 $185,100
2019 $5,269 $212,800 $27,700 $185,100
2018 $4,415 $167,800 $26,700 $141,100
2017 $4,415 $167,800 $26,700 $141,100
2016 $4,351 $167,800 $26,700 $141,100
2015 $4,595 $166,300 $25,200 $141,100
2014 $4,533 $166,300 $25,200 $141,100
2013 $4,277 $166,300 $25,200 $141,100
Source: Public Records

Agents Affiliated with this Home

  • Section Image
  • Section Image
See All Agents

Map

Source: State-Wide MLS

MLS Number: 1270827

State-Wide MLS

APN: CENT M:06 P:399

Your Personal Tour Guide

Ask me questions while you tour the home.