
Benny Collesano
Better Homes & Gardens Real Estate Connections
(708) 905-4956
151 Total Sales
1 in Riverdale
$200,000 Price
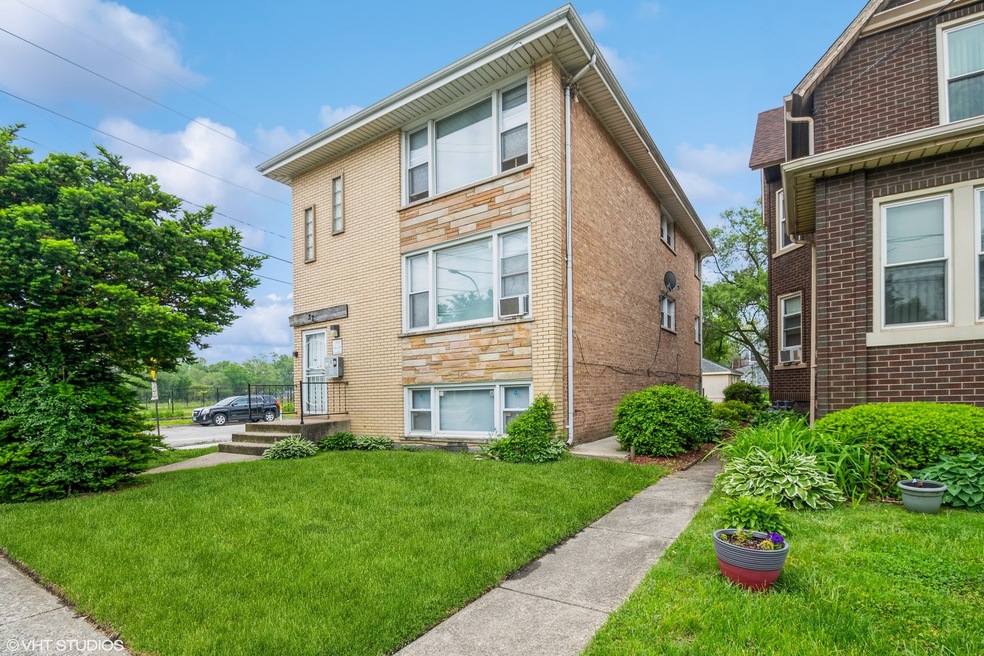
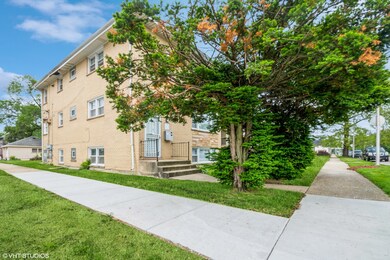

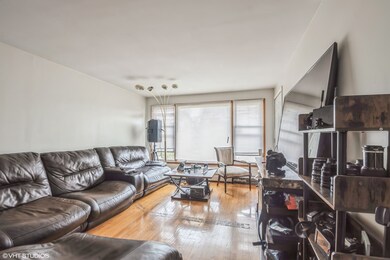
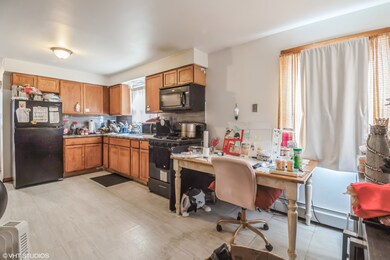
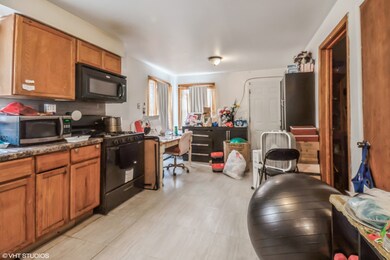
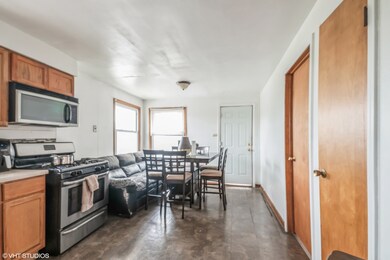
3 UNIT CORNER BUILDING STEPS FROM RIVERDALE METRA TRAIN STATION. UPDATED UNITS WITH EAT-IN KITCHENS AND UPDATED BATHS. TWO UNITS HAVE 3 BEDROOMS, 1 BATH AND ONE UNIT WITH 2 BEDROOMS, 1 BATH. COIN LAUNDRY IN BASEMENT (LEASED). HUGE BACK YARD WITH CONCRETE PATIO, 2-CAR GARAGE + 2 SPACES IN FRONT AND TWO SIDES OF UNOBSTRUCTED WINDOWS FOR TONS OF NATURAL LIGHT. GUT RENOVATED IN 2018. PROPERTY SITS ON 5000 SF OVERSIZED LOT.
Last Agent to Sell the Property
Elevated Realty LLC License #471019851 Listed on: 06/02/2025
We collect this data history from publicly available records. To have your information removed, we recommend requesting removal directly through your county’s website.
Benny Collesano
Better Homes & Gardens Real Estate Connections
(708) 905-4956
151 Total Sales
1 in Riverdale
$200,000 Price
Christina Garrett
ELLSBURY GROUP LLC
(224) 328-2835
14 Total Sales
1 in Riverdale
$220,000 Price
Ruben Camacho
Kale Realty
(844) 770-1569
114 Total Sales
1 in Riverdale
$72,000 Price
LaShonda Williams
Living Well Realty Co.
(708) 340-6460
69 Total Sales
2 in Riverdale
$45K - $110K Price Range
Allan McLeod-Smith
Smith and Jones Realty, LLC
(708) 809-2314
63 Total Sales
1 in Riverdale
$161,000 Price
Nekesha Burton
Reflective Realty, Inc.
(866) 511-4404
23 Total Sales
1 in Riverdale
$175,000 Price
We collect this data history from publicly available records. To have your information removed, we recommend requesting removal directly through your county’s website.
| Date | Buyer | Sale Price | Title Company |
|---|---|---|---|
| -- | None Listed On Document | ||
| Yarboi Sharon | $112,000 | Fidelity National Title | |
| Howell Gregory T | -- | Attorneys Title Guaranty Fun | |
| Howell Gregory | $37,000 | Fidelity National Title | |
| Wells Fargo Bank N A | -- | Attorney | |
| Arrington Elijah L | -- | -- | |
| Rosebar Lawrence D | $125,000 | -- |
We collect this data history from publicly available records. To have your information removed, we recommend requesting removal directly through your county’s website.
| Date | Status | Borrower | Loan Amount |
|---|---|---|---|
| Open | $230,743 | ||
| Previous Owner | Arrington Elijah L | $134,100 |
We collect this data history from publicly available records. To have your information removed, we recommend requesting removal directly through your county’s website.
| Date | Event | Price | List to Sale | Price per Sq Ft | Prior Sale |
|---|---|---|---|---|---|
| 07/29/2025 07/29/25 | Sold | $235,000 | +1.7% | -- | |
| 06/13/2025 06/13/25 | Pending | -- | -- | -- | |
| 06/02/2025 06/02/25 | For Sale | $231,000 | +106.3% | -- | |
| 07/16/2018 07/16/18 | Sold | $112,000 | +1.9% | -- | View Prior Sale |
| 05/22/2018 05/22/18 | Pending | -- | -- | -- | |
| 05/17/2018 05/17/18 | For Sale | $109,900 | 0.0% | -- | |
| 04/30/2018 04/30/18 | Pending | -- | -- | -- | |
| 04/28/2018 04/28/18 | For Sale | $109,900 | -- | -- |
We collect this data history from publicly available records. To have your information removed, we recommend requesting removal directly through your county’s website.
| Year | Tax Paid | Tax Assessment Tax Assessment Total Assessment is a certain percentage of the fair market value that is determined by local assessors to be the total taxable value of land and additions on the property. | Land | Improvement |
|---|---|---|---|---|
| 2025 | $8,701 | $15,000 | $1,877 | $13,123 |
| 2024 | $8,701 | $15,000 | $1,877 | $13,123 |
| 2023 | $10,479 | $15,000 | $1,877 | $13,123 |
| 2022 | $10,479 | $14,846 | $1,627 | $13,219 |
| 2021 | $10,240 | $14,844 | $1,626 | $13,218 |
| 2020 | $9,808 | $14,844 | $1,626 | $13,218 |
| 2019 | $15,751 | $18,111 | $1,501 | $16,610 |
| 2018 | $15,491 | $18,111 | $1,501 | $16,610 |
| 2017 | $11,917 | $18,111 | $1,501 | $16,610 |
| 2016 | $10,901 | $15,830 | $1,376 | $14,454 |
| 2015 | $10,475 | $15,830 | $1,376 | $14,454 |
| 2014 | $10,389 | $15,830 | $1,376 | $14,454 |
| 2013 | $10,884 | $17,341 | $1,376 | $15,965 |
Seller's Agent in 2025
Quin Puryear
Elevated Realty LLC
52 Total Sales
CB
Buyer's Agent in 2025
Cherise Baggett
Keller Williams Experience
(630) 598-0755
23 Total Sales
Seller's Agent in 2018
Andre Lanier
RE/MAX
(773) 386-6666
9 Total Sales
Source: Midwest Real Estate Data (MRED)
MLS Number: 12379026
Disclaimer: Certain information contained herein is derived from information provided by parties other than Homes.com. All information provided is deemed reliable, but is not guaranteed to be accurate and should be independently verified.
All data is obtained from various sources and may not have been verified by broker or MLS GRID. Supplied Open House Information is subject to change without notice. All information should be independently reviewed and verified for accuracy. Properties may or may not be listed by the office/agent presenting the information. Some IDX listings have been excluded from this website.
Listings courtesy of Midwest Real Estate Data (MRED) as distributed by MLS GRID.
Based on information submitted to the MLS GRID
Ask me questions while you tour the home.