NOT LISTED FOR SALE

32 E 14th Place Unit 104 Mesa, AZ 85201

North Center Neighborhood

Estimated Value: $1,104,000 - $1,220,000

2 Beds
2.5 Baths
1,410 Sq Ft
$824/Sq Ft Est. Value

Highlights

  • 0.31 Acre Lot
  • Two Primary Bathrooms
  • No HOA
  • Franklin at Brimhall Elementary School Rated A
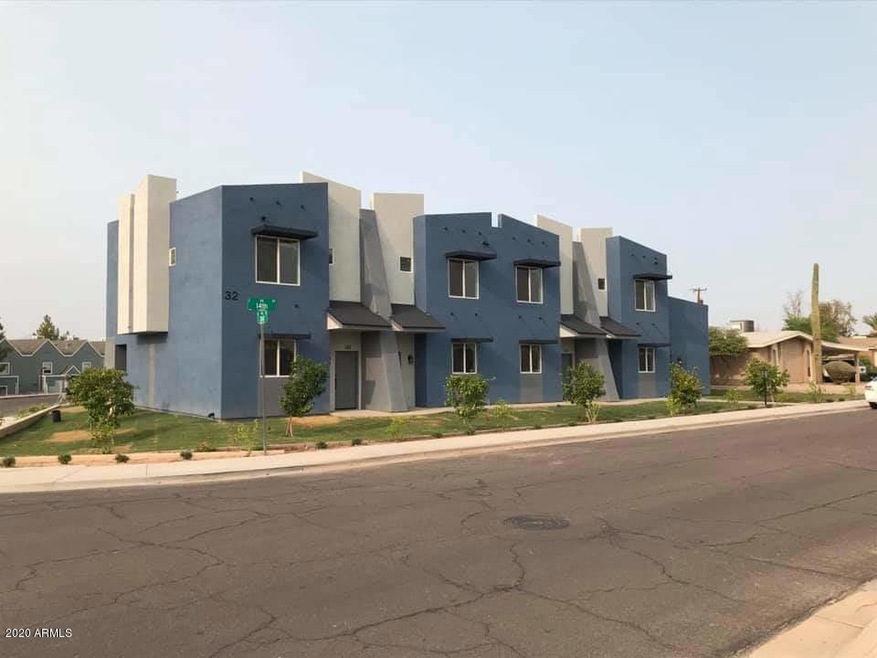
  • Corner Lot
  • Covered Patio or Porch

About This Home

As of November 2020

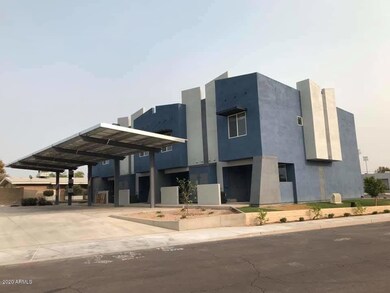
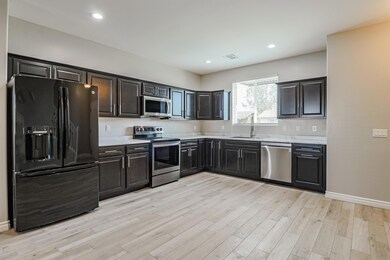
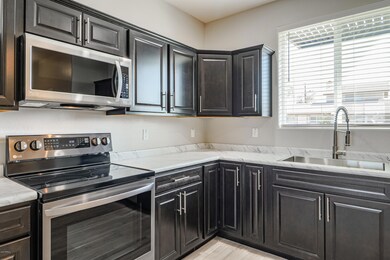
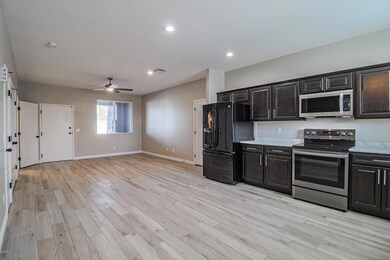
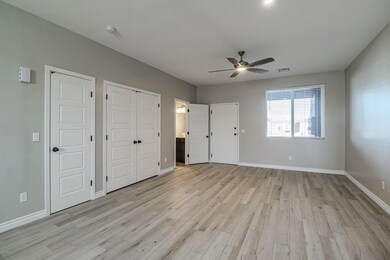
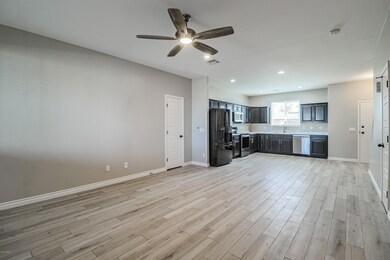
Beautiful brand new 2 story condo with 2 bedrooms and 2.5 bathrooms near Hohokam Stadium with quick access to the 202. Downstairs includes a spacious living room and large kitchen with pantry as well as laundry hookups and a powder bath. Upstairs includes 2 large bedrooms, each with their own attached bathroom. Large walk-in closet in the master bedroom. The unit comes with 2 covered parking spaces and a large outdoor storage closet.

Last Agent to Rent the Property

Todd Kenney

West USA Realty License #SA653512000 Listed on: 10/24/2020

West USA Realty

Last Renter's Agent

Non-MLS Agent

Non-MLS Office

Create a Home Valuation Report for This Property
The Home Valuation Report is an in-depth analysis detailing your home's value as well as a comparison with similar homes in the area

Townhouse Details

Home Type

  • Townhome

Year Built

  • Built in 2020

Lot Details

  • 1 Common Wall
  • Front Yard Sprinklers
  • Sprinklers on Timer
  • Grass Covered Lot

Parking

  • 2 Carport Spaces

Home Design

  • Wood Frame Construction
  • Stucco

Interior Spaces

  • 1,410 Sq Ft Home
  • 2-Story Property
  • Ceiling height of 9 feet or more
  • Low Emissivity Windows
  • Tile Flooring
  • Built-In Microwave

Bedrooms and Bathrooms

  • 2 Bedrooms
  • Two Primary Bathrooms
  • Primary Bathroom is a Full Bathroom
  • 2.5 Bathrooms
  • Double Vanity

Laundry

  • Laundry in unit
  • Washer Hookup

Outdoor Features

  • Covered Patio or Porch

Schools

  • Kerr Elementary School
  • Kino Junior High School
  • Westwood High School

Utilities

  • Central Air
  • Heating Available

Community Details

  • No Home Owners Association
  • Built by Kenney General Contracting, LL
  • Roth Rock Hts Subdivision

Listing and Financial Details

  • Property Available on 10/24/20
  • 6-Month Minimum Lease Term
  • Tax Lot 20
  • Assessor Parcel Number 136-22-020-A

Townhouse Details

Home Type

Townhome

Year Built

Built in 2020

Lot Details

0.31 Acres

Rental Info

  • Available Date: 2020-10-24

Listing Details

  • Cross Street: Center and Brown
  • Legal Info Range: 5E
  • Property Type: Residential Lease
  • Basement: N
  • Parking Spaces Total Covered Spaces: 2.0
  • Separate Den Office Sep Den Office: N
  • Year Built: 2020
  • Rental Info Min Months Available: 6.0
  • Non Assistive Animals: Lessor Approval
  • Rental Info Property Sleeps: 4
  • Rental Info Rental Tax Percent: 2.0
  • Lease Term Minimum Lease Term Months: 6
  • Property Sub Type: Townhouse
  • Horses: No
  • Lot Size Acres: 0.31
  • Subdivision Name: ROTH ROCK HTS
  • Property Attached Yn: Yes
  • Laundry Features Washer Hookup: Yes
  • Laundry Features Inside: Yes
  • Construction:Wood Frame: Yes
  • Windows:Low-Emissivity Windows: Yes
  • Water Source City Water2: Yes
  • Special Features: None

Interior Features

  • Flooring: Tile
  • Basement YN: No
  • Furnished: Unfurnished
  • Spa Features: None
  • Total Bedrooms: 2
  • Fireplace Features: No Fireplace
  • Fireplace: No
  • Interior Amenities: Double Vanity, Upstairs, 9+ Flat Ceilings, Pantry, 2 Master Baths, Full Bth Master Bdrm
  • Living Area: 1410.0
  • Stories: 2
  • Window Features: Low-Emissivity Windows
  • Kitchen Features:Built-in Microwave: Yes
  • Kitchen Features Pantry: Yes
  • Kitchen Features:Walk-in Pantry: Yes
  • KitchenFeatures:Refrigerator: Yes
  • Master Bathroom:Double Vanity: Yes

Exterior Features

  • Fencing: None
  • Lot Features: Sprinklers In Front, Corner Lot, Grass Front, Auto Timer H2O Front
  • Disclosures: Seller Discl Avail
  • Common Walls: 1 Common Wall
  • Construction Type: Stucco, Wood Frame, Painted
  • Patio And Porch Features: Covered Patio(s), Patio
  • Roof: Rolled/Hot Mop
  • Exterior Features:Covered Patio(s): Yes
  • Exterior Features:Patio: Yes
  • General Property Description:Community Pool YN2: No
  • General Property Description:Private Pool YN2: No

Garage/Parking

  • Total Covered Spaces: 2.0
  • Carport Spaces: 2.0

Utilities

  • Cooling: Central Air
  • Heating: Electric
  • Laundry Features: Washer Hookup, Inside
  • Cooling Y N: Yes
  • Heating Yn: Yes
  • Water Source: City Water
  • Heating:Electric: Yes

Condo/Co-op/Association

  • Association: No
  • Pets Allowed: Lessor Approval

Schools

  • Elementary School: Kerr Elementary School
  • High School: Westwood High School
  • Junior High Dist: Mesa Unified District
  • Middle Or Junior School: Kino Junior High School

Lot Info

  • Lot Size Sq Ft: 13597.0
  • Parcel #: 136-22-020-A

Building Info

  • Builder Name: Kenney General Contracting, LL

Tax Info

  • Tax Book Number: 136.00
  • Tax Lot: 20
  • Tax Map Number: 22.00

Ownership History

We collect this data history from publicly available records. To have your information removed, we recommend requesting removal directly through your county’s website.

Date Name Owned For Owner Type

Purchase Details

Closed on
Dec 2, 2013
Sold by
Bought by
Current Estimated Value
$1,162,333

Purchase Details

Closed on
Jun 13, 2012
Sold by
Bought by

Home Financials for this Owner

Home Financials are based on the most recent Mortgage that was taken out on this home.
Original Mortgage
$1,616,586
Interest Rate
3.79%
Mortgage Type
Purchase Money Mortgage

Purchase Details

Closed on
Oct 21, 2010
Sold by
Bought by

Purchase Details

Closed on
Jul 26, 2002
Sold by
Bought by

Purchase Details

Closed on
Jul 19, 2000
Sold by
Bought by

Purchase Details

Closed on
Apr 25, 2000
Sold by
Bought by

Purchase Details

Closed on
Aug 5, 1999
Sold by
Bought by

Purchase Details

Closed on
May 23, 1996
Sold by
Bought by
Source: Public Records

Home Values in the Area

Source: Public Records

Average Home Value in this Area


Source: Public Records

Agents Specializing in North Center, AZ

See All Agents

Property History

We collect this data history from publicly available records. To have your information removed, we recommend requesting removal directly through your county’s website.

Date Event Price List to Sale Price per Sq Ft
11/25/2020 11/25/20 Rented $1,630 +1.9% --
11/20/2020 11/20/20 Under Contract -- -- --
10/24/2020 10/24/20 For Rent $1,600 -- --
Source: Arizona Regional Multiple Listing Service (ARMLS)

Tax History

We collect this data history from publicly available records. To have your information removed, we recommend requesting removal directly through your county’s website.

Year Tax Paid Tax Assessment Tax Assessment Total Assessment is a certain percentage of the fair market value that is determined by local assessors to be the total taxable value of land and additions on the property. Land Improvement
2025 $5,358 $54,308
2024 $5,374 $51,722
2023 $5,374 $93,050 $18,610 $74,440
2022 $5,263 $70,020 $14,000 $56,020
2021 $3,192 $39,370 $10,300 $29,070
2020 $721 $12,660 $12,660 $0
2019 $674 $12,735 $12,735 $0
2018 $647 $11,790 $11,790 $0
2017 $628 $10,875 $10,875 $0
2016 $616 $8,700 $8,700 $0
2015 $617 $8,448 $8,448 $0
Source: Public Records

Agents Affiliated with this Home

  • Section Image
See All Agents

Map

Source: Arizona Regional Multiple Listing Service (ARMLS)

MLS Number: 6151702

Arizona Regional Multiple Listing Service (ARMLS)

APN: 136-22-020A

Your Personal Tour Guide

Ask me questions while you tour the home.