
Abdelwaheed Albukhari
Responds Quickly
TOP VALUE REALTY
(973) 520-0523
40 Total Sales
1 in Albion
$685,000 Price
Estimated Value: $607,280
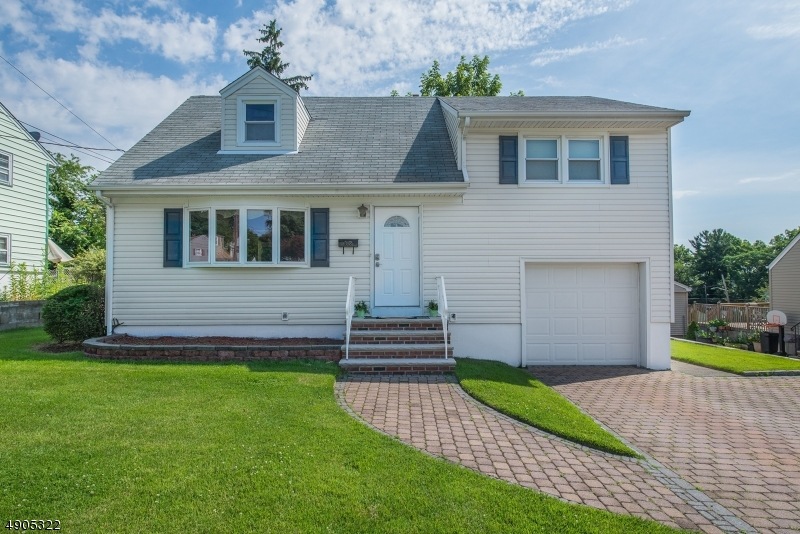
RENOVATED Split Level Home is Move-In Ready. Updated Kit w Breakfast Bar for convenient dining. 2 Full Renovated Baths. Large Master Bdrm w WIC. Dining Rm w sliders. Finished Bsmt offers Rec Rm w Cozy Gas Fpl, Additional Room currently used as Exercise Rm & Laundry Rm. Relax on Newer Deck overlooking Private Fenced-In Yard,Garage w Auto Opener has easy access into home. 2 Car wide Paver Driveway. Ethernet Ready, Hardwood Floors, Recessed Lighting, Brand New HtWtrHT,, Central AC and more!
Last Buyer's Agent
AIDA BOKE
UNITED REAL ESTATE
We collect this data history from publicly available records. To have your information removed, we recommend requesting removal directly through your county’s website.
Abdelwaheed Albukhari
TOP VALUE REALTY
(973) 520-0523
40 Total Sales
1 in Albion
$685,000 Price
Jack Yao
Realmart Realty, LLC
(732) 838-6992
1,387 Total Sales
1 in Albion
$615,000 Price
Garima Verma
LivX
(862) 343-8656
45 Total Sales
2 in Albion
$399,999 Price Range
Ami-Sasha Thadani
Serhant New Jersey LLC
(848) 280-7628
89 Total Sales
1 in Albion
$710,000 Price
Thomas Corrente
Terrie O'Connor Realtors-Hasbrouck Heights
(551) 345-5813
51 Total Sales
2 in Albion
$635,000 Price Range
Jodi Monro
Terrie O'Connor Realtors-Kinnelon
(973) 922-9805
12 Total Sales
1 in Albion
$605,000 Price
We collect this data history from publicly available records. To have your information removed, we recommend requesting removal directly through your county’s website.
| Date | Buyer | Sale Price | Title Company |
|---|---|---|---|
| $405,000 | Chicago Title Insurance Co | ||
| Weinstein Nicole | $410,000 | -- | |
| Arango Omar | $345,000 | -- |
We collect this data history from publicly available records. To have your information removed, we recommend requesting removal directly through your county’s website.
| Date | Status | Borrower | Loan Amount |
|---|---|---|---|
| Previous Owner | $324,000 |
We collect this data history from publicly available records. To have your information removed, we recommend requesting removal directly through your county’s website.
| Date | Event | Price | List to Sale | Price per Sq Ft |
|---|---|---|---|---|
| 10/02/2019 10/02/19 | Sold | $405,000 | +1.3% | -- |
| 07/16/2019 07/16/19 | Pending | -- | -- | -- |
| 07/02/2019 07/02/19 | For Sale | $400,000 | -- | -- |
We collect this data history from publicly available records. To have your information removed, we recommend requesting removal directly through your county’s website.
| Year | Tax Paid | Tax Assessment Tax Assessment Total Assessment is a certain percentage of the fair market value that is determined by local assessors to be the total taxable value of land and additions on the property. | Land | Improvement |
|---|---|---|---|---|
| 2026 | $11,185 | $182,500 | $98,000 | $84,500 |
| 2025 | $11,185 | $182,500 | $98,000 | $84,500 |
| 2024 | $10,574 | $182,500 | $98,000 | $84,500 |
| 2023 | $10,421 | $182,500 | $98,000 | $84,500 |
| 2022 | $10,421 | $182,500 | $98,000 | $84,500 |
| 2021 | $9,992 | $182,500 | $98,000 | $84,500 |
| 2020 | $10,025 | $182,500 | $98,000 | $84,500 |
| 2019 | $9,954 | $182,500 | $98,000 | $84,500 |
| 2018 | $9,897 | $182,500 | $98,000 | $84,500 |
| 2017 | $9,789 | $182,500 | $98,000 | $84,500 |
| 2016 | $9,600 | $182,500 | $98,000 | $84,500 |
| 2015 | $9,506 | $182,500 | $98,000 | $84,500 |
| 2014 | $9,311 | $182,500 | $98,000 | $84,500 |
Seller's Agent in 2019
Pina Nazario
COLDWELL BANKER REALTY
(973) 886-6258
14 in this area
260 Total Sales
AB
Buyer's Agent in 2019
AIDA BOKE
UNITED REAL ESTATE
Source: Garden State MLS
MLS Number: 3570299
APN: 02-00023-04-00024
Disclaimer: Certain information contained herein is derived from information provided by parties other than Homes.com. All information provided is deemed reliable, but is not guaranteed to be accurate and should be independently verified.
The data relating to real estate for sale on this website comes in part from the IDX Program of Garden State Multiple Listing Service, L.L.C. Real estate listings held by other brokerage firms are marked as IDX Listing.
Information deemed reliable but not guaranteed.
Copyright © 2026 Garden State Multiple Listing Service, L.L.C. All rights reserved.
Notice: The dissemination of listings on this website does not constitute the consent required by N.J.A.C. 11:5.6.1 (n) for the advertisement of listings exclusively for sale by another broker. Any such consent must be obtained in writing from the listing broker.
This information is being provided for Consumers’ personal, non-commercial use and may not be used for any purpose other than to identify prospective properties Consumers may be interested in purchasing.
Ask me questions while you tour the home.