NOT LISTED FOR SALE

32 E Jupiter Ct Nineveh, IN 46164

Estimated Value: $369,000 - $396,000

3 Beds
2 Baths
1,720 Sq Ft
$224/Sq Ft Est. Value

Sale Details

Date Sold: August 8, 2023

Last sale price $318,500 $185 Per Sq Ft

Est. 21% increase in value since last sale

Current estimated payment $2,646 / mo

2 Days on Market

Highlights

  • Docks
  • Deck
  • Vaulted Ceiling
  • Updated Kitchen
  • Wooded Lot
  • Wood Flooring

About This Home

As of August 2023

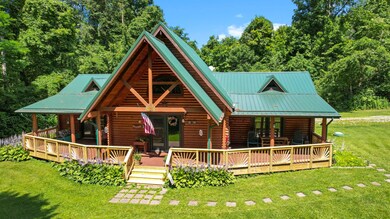
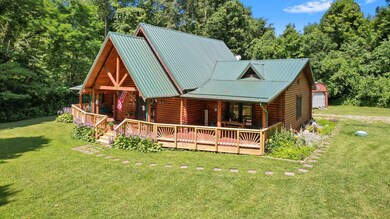
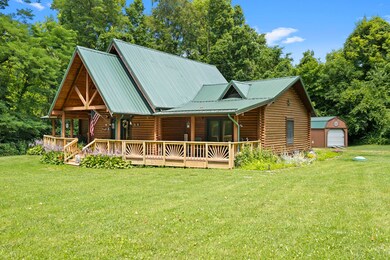
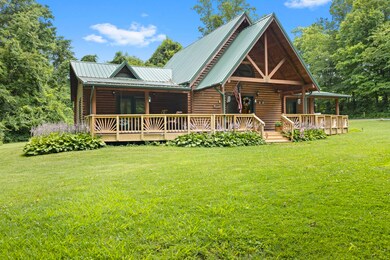
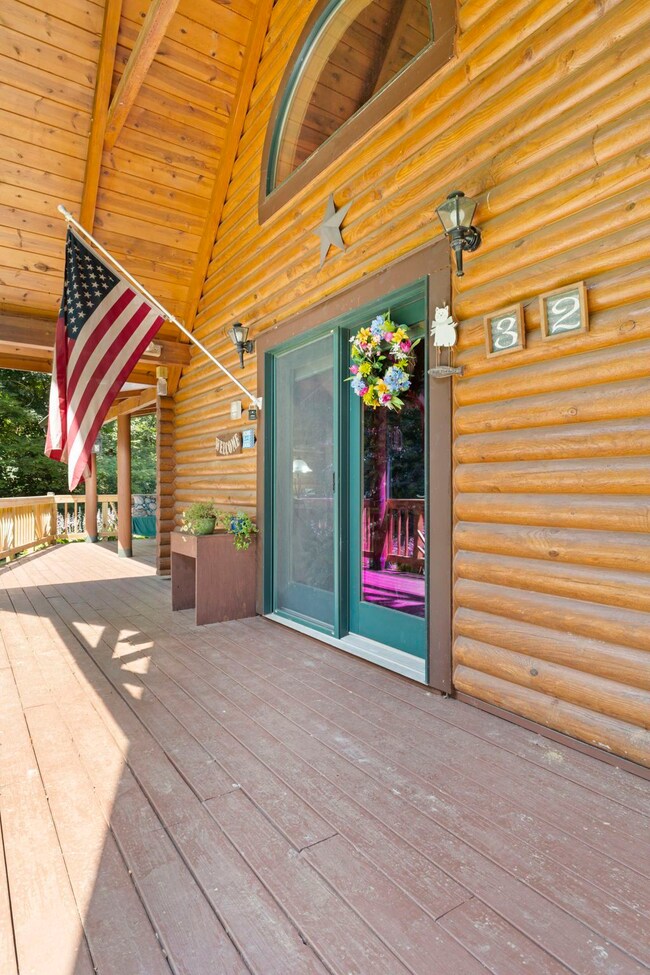
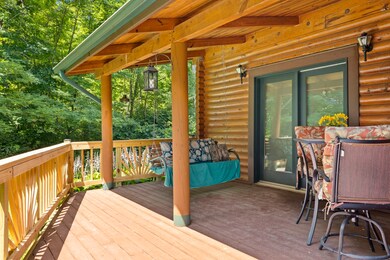
Country living at it's finest! Nestled on a spacious lot, this beautiful log home has so much to offer with 3 bedrooms & 2 full baths. You'll find yourself in a warm and welcoming living room, with vaulted ceilings, laminate flooring, and open living spaces! The kitchen offers a breakfast bar, an abundance of cabinetry for storage, & all kitchen appliances stay! Primary bedroom is a serene retreat with a private bath with an updated shower stall and double sinks! The two additional bedrooms are well-proportioned and offer comfortable living spaces for family members or guests. Loft could be used for additional living space or office! Enjoy all that Mother Nature has to offer on your back deck! 2 car attached garage & shed for extra storage.

Last Agent to Sell the Property

Lindsey Smalling

Highgarden Real Estate Brokerage Email: smallingeliterealtygroup@gmail.com License #RB14038038 Listed on: 07/11/2023

Last Buyer's Agent

Jennifer Hicks

Keller Williams Indy Metro W

Keller Williams Indy Metro W
Create a Home Valuation Report for This Property
The Home Valuation Report is an in-depth analysis detailing your home's value as well as a comparison with similar homes in the area

Home Details

Home Type

  • Single Family

Est. Annual Taxes

  • $2,380

Year Built

  • Built in 2006 | Remodeled

Lot Details

  • 1.11 Acre Lot
  • Irregular Lot
  • Wooded Lot

Parking

  • 2 Car Attached Garage
  • Garage Door Opener

Home Design

  • Log Cabin
  • Block Foundation

Interior Spaces

  • Woodwork
  • Vaulted Ceiling
  • Paddle Fans
  • Wood Frame Window
  • Window Screens
  • Entrance Foyer
  • Loft
  • Wood Flooring
  • Crawl Space
  • Attic Access Panel
  • Fire and Smoke Detector

Kitchen

  • Updated Kitchen
  • Eat-In Kitchen
  • Breakfast Bar
  • Oven
  • Electric Cooktop
  • Built-In Microwave
  • Dishwasher
  • Disposal

Bedrooms and Bathrooms

  • 3 Bedrooms
  • Walk-In Closet
  • 2 Full Bathrooms

Laundry

  • Laundry on main level
  • Dryer
  • Washer

Outdoor Features

  • Docks
  • Deck
  • Wrap Around Porch

Utilities

  • Forced Air Heating and Cooling System
  • Electric Water Heater
  • High Speed Internet

Listing and Financial Details

  • Assessor Parcel Number 411129044013000021

Community Details

Overview

  • No Home Owners Association
  • Celestial Woods Subdivision

Recreation

  • Hiking Trails

Home Details

Home Type

Single Family

Est. Annual Taxes

$2,380

Year Built

Built in 2006 | Remodeled

Lot Details

1.11 Acres

Parking

2

Listing Details

  • Property Sub Type: Single Family Residence
  • Architectural Style: Log
  • Property Type: Residential
  • New Construction: No
  • Tax Year: 2022
  • Year Built: 2006
  • Building Area Total: 1720
  • Garage Y N: Yes
  • Lot Size Acres: 1.11
  • Subdivision Name: Celestial Woods
  • Inspection Warranties: Warranty Homebuyers
  • Transaction Type: Sale
  • Website: www.TheSmallingGroup.com
  • Accessibility Features YN: No
  • MBR_AttributionContact: smallingeliterealtygroup@gmail.com
  • Attribution Contact: smallingeliterealtygroup@gmail.com
  • Special Features: VirtualTour

Interior Features

  • Basement: No
  • Basement Type: Crawl Space
  • Appliances: Electric Cooktop, Dishwasher, Dryer, Electric Water Heater, Disposal, MicroHood, Oven, Refrigerator, Washer
  • Levels: One Leveland + Loft
  • Full Bathrooms: 2
  • Total Bathrooms: 2
  • Total Bedrooms: 3
  • Interior Amenities: Attic Access, Breakfast Bar, Vaulted Ceiling(s), Entrance Foyer, Paddle Fan, Hardwood Floors, Hi-Speed Internet Availbl, Eat-in Kitchen, Screens Some, Walk-in Closet(s), Windows Wood, Wood Work Stained
  • Living Area: 1720
  • Other Equipment: Smoke Alarm
  • Spa Y N: No
  • Areas Interior: Laundry in Unit,Living Room Formal,Utility Room
  • Eating Area: Breakfast Room,Dining Combo/Kitchen
  • Basement Full Bathrooms: 0
  • Main Level Full Bathrooms: 2
  • Main Level Sq Ft: 1520
  • Basement Half Bathrooms: 0
  • Main Half Bathrooms: 0
  • Kitchen Features: Kitchen Some Updates
  • Upper Level Sq Ft: 200
  • ResoLivingAreaSource: Assessor

Exterior Features

  • Construction Materials: Other, Wood
  • Exterior Features: Dock
  • Foundation Details: Block
  • Patio And Porch Features: Deck Main Level, Wrap Around
  • Property Condition: Updated/Remodeled

Garage/Parking

  • Garage Spaces: 2
  • Parking Features: Attached, Gravel, Garage Door Opener, Other
  • Garage Parking Other: Finished Garage,Keyless Entry,Service Door

Utilities

  • Utilities: Cable Connected, Sewer Connected, Water Connected
  • Cooling: Central Electric
  • Electric: 200+ Amp Service
  • Heating: Forced Air
  • Laundry Features: Main Level
  • Water Source: Municipal/City
  • Solid Waste: No

Condo/Co-op/Association

  • Association YN: No

Lot Info

  • Lot Features: Irregular Lot, On Trail, Wooded
  • Property Attached Yn: No
  • Additional Parcels: No
  • Lot Size Sq Ft: 1.11
  • Parcel Number: 411129044013000021
  • Acres: 1-3 Acres

Green Features

  • Green Certification Y N: No

Tax Info

  • Tax Annual Amount: 2380
  • Tax Lot: 0
  • Semi Annual Property Tax Amt: 1190
  • Tax Exemption: Homestead Tax Exemption,Mortage Tax Exemption,Other Tax Exemption/See Remarks

Ownership History

We collect this data history from publicly available records. To have your information removed, we recommend requesting removal directly through your county’s website.

Date Name Owned For Owner Type

Purchase Details

Listed on
Jul 11, 2023
Closed on
Aug 7, 2023
Sold by
Bought by
Seller's Agent
Lindsey Smalling
Highgarden Real Estate
Buyer's Agent
Jennifer Hicks
Keller Williams Indy Metro W
List Price
$319,900
Sold Price
$318,500
Premium/Discount to List
-$1,400
-0.44%
Views
144
Current Estimated Value
$386,129

Home Financials for this Owner

Home Financials are based on the most recent Mortgage that was taken out on this home.
Estimated Appreciation
$67,629
Avg. Annual Appreciation
6.65%

Purchase Details

Closed on
Mar 25, 2021
Sold by
Bought by

Home Financials for this Owner

Home Financials are based on the most recent Mortgage that was taken out on this home.
Original Mortgage
$146,000
Interest Rate
2.9%
Mortgage Type
New Conventional

Purchase Details

Closed on
Mar 3, 2010
Sold by
Bought by

Home Financials for this Owner

Home Financials are based on the most recent Mortgage that was taken out on this home.
Original Mortgage
$148,920
Interest Rate
5.1%
Mortgage Type
New Conventional

Purchase Details

Closed on
Oct 15, 2009
Sold by
Bought by

Purchase Details

Closed on
Apr 21, 2005
Sold by
Bought by

Home Financials for this Owner

Home Financials are based on the most recent Mortgage that was taken out on this home.
Original Mortgage
$258,000
Interest Rate
6.05%
Mortgage Type
New Conventional
Source: Public Records

Purchase History

We collect this data history from publicly available records. To have your information removed, we recommend requesting removal directly through your county’s website.

Date Buyer Sale Price Title Company
$318,500 Centurion Land Title
-- None Available
-- World Title Security Inc
$111,000 None Available
-- Midwest Title Corporation
Source: Public Records

Mortgage History

We collect this data history from publicly available records. To have your information removed, we recommend requesting removal directly through your county’s website.

Date Status Borrower Loan Amount
Previous Owner $146,000
Previous Owner $150,199
Previous Owner $148,920
Previous Owner $56,200
Previous Owner $224,800
Previous Owner $258,000
Source: Public Records

Property History

We collect this data history from publicly available records. To have your information removed, we recommend requesting removal directly through your county’s website.

Date Event Price List to Sale Price per Sq Ft
08/08/2023 08/08/23 Sold $318,500 -0.4% $185 / Sq Ft
07/14/2023 07/14/23 Pending -- -- --
07/11/2023 07/11/23 For Sale $319,900 -- $186 / Sq Ft
Source: MIBOR Broker Listing Cooperative®

Tax History

We collect this data history from publicly available records. To have your information removed, we recommend requesting removal directly through your county’s website.

Year Tax Paid Tax Assessment Tax Assessment Total Assessment is a certain percentage of the fair market value that is determined by local assessors to be the total taxable value of land and additions on the property. Land Improvement
2025 $6,284 $375,800 $41,600 $334,200
2024 $2,852 $300,500 $41,600 $258,900
2023 $2,499 $270,400 $41,600 $228,800
2022 $2,380 $243,700 $33,100 $210,600
2021 $2,190 $222,800 $29,600 $193,200
2020 $2,007 $222,200 $29,600 $192,600
2019 $1,752 $203,300 $29,600 $173,700
2018 $1,508 $179,600 $29,600 $150,000
2017 $1,524 $179,800 $29,600 $150,200
2016 $1,531 $181,600 $29,600 $152,000
2014 $1,433 $177,000 $29,600 $147,400
2013 $1,433 $175,300 $29,600 $145,700
Source: Public Records

Agents Affiliated with this Home

  • Section Image
  • Section Image
See All Agents

Map

Source: MIBOR Broker Listing Cooperative®

MLS Number: 21930985

MIBOR Broker Listing Cooperative®

APN: 41-11-29-044-013.000-021

Your Personal Tour Guide

Ask me questions while you tour the home.