$9,500 Per Month

32 E Main St Morristown, NJ 07960

6 Beds
5.5 Baths
-- Sq Ft
1.74 Acre Lot

Highlights

  • Greenhouse
  • 1.74 Acre Lot
  • Deck
  • Mendham Township Elementary School Rated A-
  • Fireplace in Bedroom
  • Recreation Room

About This Home

Superb, extra large 6+ bedroom rental opportunity in Brookside section of Mendham Township, just 5.6 miles from Morristown green! This modern home offers all conveniences - stylish kitchen with professional gas range, s/s appliances, 3 ovens; updated baths, sumptuous freestanding tub in primary bath; natural gas backup generator and 4 garage spaces plus EV charger, surrounded by greenery and country life. 6 bedrooms on the upper level and a bonus bedroom suite on basement level. A two-story library with fireplace conversation pit, built in desks and access to a garden room anchors one end of the living space, while a light-filled living room/family room combination at the other end offers access to a wrap-around deck with views of the nearby farm. The primary bedroom suite has a balcony, updated modern bathroom, fireplace and high ceilings. Secondary bedrooms have access to generous closets and hallway bathrooms and laundry. The basement is walkout with bedroom suite, kitchenette, rec/exercise room and numerous storage spaces. WMM High School offers sought-after IB Program. Tenants must submit credit and background checks, employment verification and carry renter's insurance. Tenants pay utilities and first $100 of repairs. Property is non smoking. Some photos taken prior to occupancy.

Listing Agent

Marie Tripaldi

STATION CITIES Brokerage Phone: 201-356-3492 Listed on: 05/22/2026

Home Details

Home Type

  • Single Family

Year Built

  • Built in 1983

Lot Details

  • 1.74 Acre Lot
  • Dog Run
  • Flag Lot
  • Wooded Lot

Parking

  • 4 Car Attached Garage
  • Garage Door Opener
  • Circular Driveway
  • Additional Parking
  • Off-Street Parking

Interior Spaces

  • Entrance Foyer
  • Family Room with Fireplace
  • 5 Fireplaces
  • Living Room with Fireplace
  • Formal Dining Room
  • Library
  • Recreation Room
  • Storage Room
  • Utility Room
  • Home Gym
  • Fire and Smoke Detector

Kitchen

  • Built-In Gas Oven
  • Dishwasher
  • Wine Refrigerator
  • Kitchen Island

Flooring

  • Wood
  • Tile

Bedrooms and Bathrooms

  • 6 Bedrooms
  • Fireplace in Bedroom
  • Primary bedroom located on second floor
  • Powder Room

Laundry

  • Dryer
  • Washer

Finished Basement

  • Walk-Out Basement
  • Bedroom in Basement

Outdoor Features

  • Deck
  • Greenhouse

Schools

  • Mendham Elementary And Middle School
  • W.M.Mendham High School

Utilities

  • Zoned Heating and Cooling
  • Power Generator
  • Well
  • Septic System

Listing and Financial Details

  • Tenant pays for cable t.v., electric, gas, repairs, trash removal
  • Assessor Parcel Number 2319-00127-0000-00187-0000-

Community Details

Amenities

  • Laundry Facilities

Pet Policy

  • Limit on the number of pets
  • Breed Restrictions

Home Details

Home Type

Single Family

Year Built

Built in 1983

Lot Details

1.74 Acres

Parking

4

Rental Info

  • Furnished Info: Unfurnished
  • Pets Allowed: Breed Restrictions, Call, Number Limit, Yes
  • Owner Pays: Maintenance-Lawn
  • Lease Information: 1 Year, 2 Years, 3-5 Years
  • Tenant Pays: Cable T.V., Electric, Gas, Repairs, Trash Removal
  • Pre Rental Reqrmts: 1.5 Month Security, Credit - Rpt, IncmVrfy, Tenants Insurance Required

Listing Details

  • Property Type: Custom Home, Detached
  • Primary Property Type: Custom Home
  • Rental Property Type: Res/SF/Condo/Coop
  • Subproperty Type: Single Family/Apt
  • Year Built: 1983
  • Year Built Description: Approximate
  • County Name: Morris
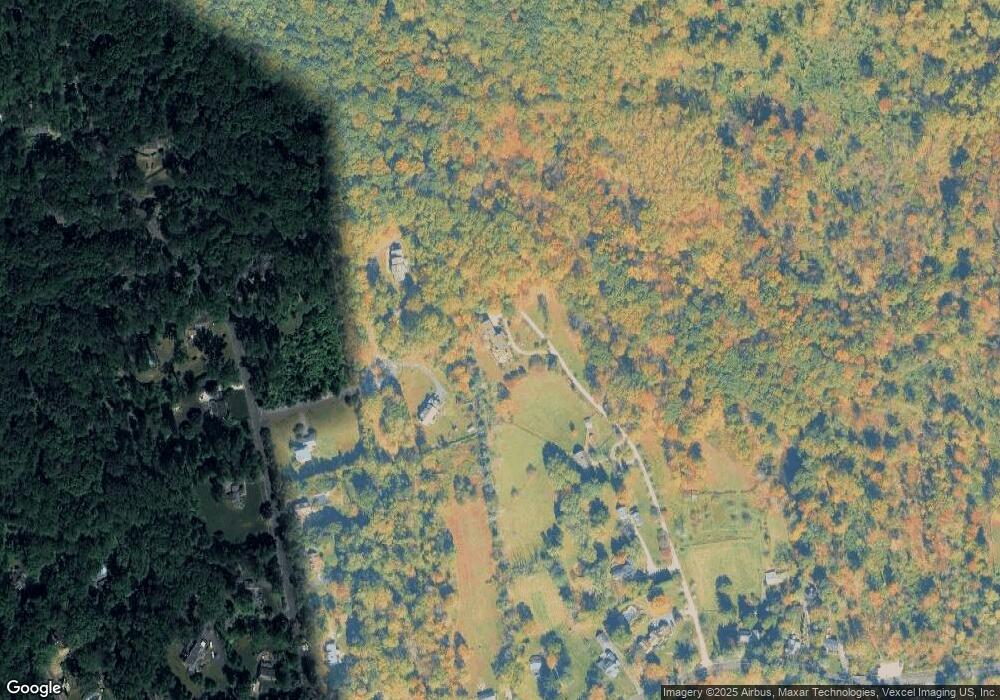
  • Directions: Use Gordon Lane, Brookside/Morristown as the address. Driveway entrance is off E.Main St - look for white horizontal fence. House at end of driveway.
  • I D: 5433709
  • Section Subdiv Development: Brookside
  • Attribution Contact: 201-356-3492
  • MLS Status: Active
  • ResoLaundryFeatures: In Building
  • Special Features: None
  • Property Sub Type: Detached
  • Year Renovated: 2019

Interior Features

  • Flooring: Tile, Wood
  • Room Features: Center Island, Formal Dining Room, Pantry
  • Fireplace Description: Bedroom 1, Family Room, Living Room
  • Number of Fireplaces: 5
  • Appliances: Dishwasher, Dryer, Generator-Built-In, Range/Oven-Gas, Refrigerator, Wall Oven(s) - Gas, Washer, Wine Refrigerator
  • Interior Amenities: Fire Alarm Sys
  • Bedrooms: 6
  • Bedroom 1 Level: Second
  • Bedroom 2 Level: Second
  • Bedroom 3 Level: Second
  • Bathrooms: 5.10
  • Full Bathrooms: 5
  • Half Bathrooms: 1
  • Basement: Yes
  • Basement Description: Finished, Walkout
  • Basement Level Rooms: 1 Bedroom, Bath Main, Exercise Room, Rec Room, Storage Room, Utility Room, Walkout
  • Dining Room Level: First
  • Family Room Level: First
  • Kitchen Level: First
  • Living Room Level: First
  • Other Room 1: Library
  • Other Room1 Level: First
  • Other Room 2: Additional Bedroom
  • Other Room2 Level: Second
  • Other Room 3: Additional Bedroom
  • Other Room3 Level: Second
  • Level 1 Rooms: Bath Main, Dining Room, Family Room, Foyer, Kitchen, Library, Living Room, Powder Room
  • Level 2 Rooms: 4 Or More Bedrooms, Bath Main, Bath(s) Other

Exterior Features

  • Exterior Features: Deck, Dog Run, Greenhouse Type Room

Garage/Parking

  • Garage Description: Attached Garage, Garage Door Opener
  • Number Garage Spaces: 4
  • Parking Driveway Description: Additional Parking, Circular, Off-Street Parking

Utilities

  • Cooling: Central Air, Multi-Zone Cooling
  • Fuel Type: Gas-Natural
  • Sewer: Septic
  • Water: Well

Schools

  • High School: W.M.Mendham
  • Middle Jr High School: Mendham

Lot Info

  • Lot Size: 1.74 AC
  • Easement: Unknown
  • Lot Description: Flag Lot, Wooded Lot
  • Lot Size Tax: *
  • Total Acres: 1.74
  • Location: Residential Area, Rural Area

Tax Info

  • Tax Acres: *
  • Streetname Tax: *
  • Street Number Tax: *
  • Assessor Parcel Number: 2319-00127-0000-00187-0000-
  • Assessor Parcel Number: *

Multi Family

  • Tenant Landlord Pays Commission: Tenant Pays Commission

MLS Schools

  • Grade School: Mendham

Map

Property History

We collect this data history from publicly available records. To have your information removed, we recommend requesting removal directly through your county’s website.

Date Event Price List to Sale Price per Sq Ft
05/22/2026 05/22/26 For Rent $9,500 -- --
Source: Garden State MLS

Source: Garden State MLS

MLS Number: 4029467

Garden State MLS

APN: 19-00137-0000-00002

Your Personal Tour Guide

Ask me questions while you tour the home.