
Bonnie Antosh
RE/MAX Suburban
(224) 877-7523
82 Total Sales
1 in Hoover Park
$216,500 Price


Estimated Value: $416,000 - $442,632
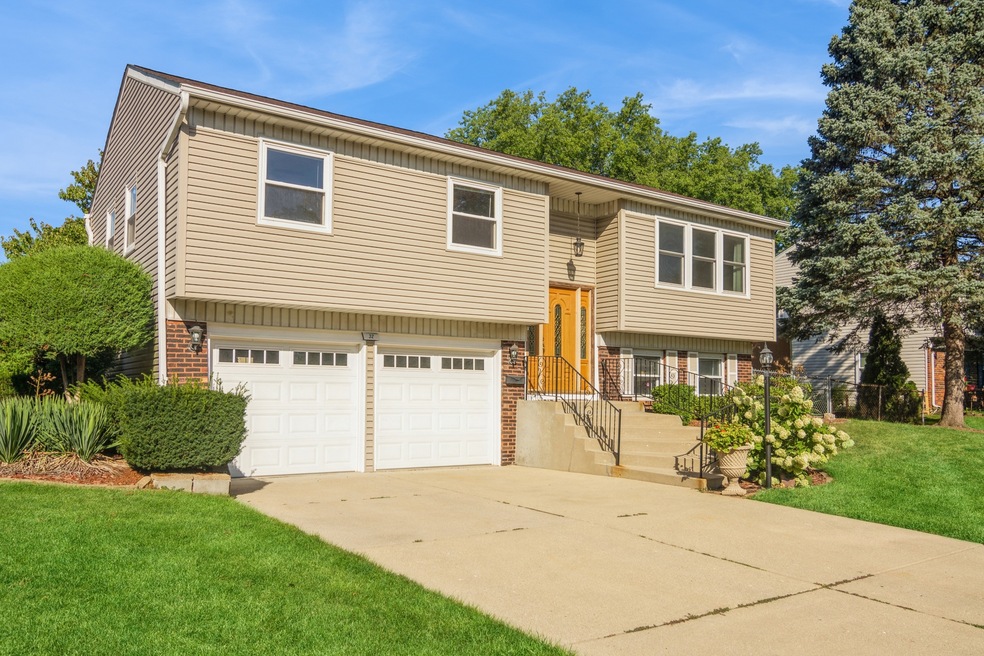
MULTIPLE OFFERS....HIGHEST AND BEST BY 5 PM SUNDAY, 9/17!!! WELCOME to this 3 bedroom, 1.5 bath home located on a premium parcel in the highly sought after Sheffield Park neighborhood. Thoughtfully maintained and updated by original owner, this home offers comfortable and inviting living space. As you approach, you will be greeted by a wide curved concrete staircase leading you to the Foyer and the Formal Living Room/Dining Room with a wall of windows and tons of natural light. Eat-in Kitchen updated with cherry wood cabinetry, under cabinet lighting, wood laminate floors, newer stainless Refrigerator, Oven Range and Microwave, large stainless sink, granite counters and stylish neutral backsplash tile. There's a deck just off the Kitchen, perfecting for hosting barbecues and enjoying the outdoors in the gorgeous yard. Completing the main floor are the Primary bedroom, two additional bedrooms, all which are generous in size boasting blinds, large closet space, ceiling fans and a full bath.The English-style lower level has a finished gathering space, an additional bedroom/office with a walk-in closet, half bath, Laundry area and storage! Maintenance free tiered Trex deck is surrounded by fruit trees, garden and mature landscaping. Two outdoor sheds provide additional storage. Mechanicals: Furnace/Air conditioning (2021)...Deck (2020)...Roof (2018)...Water heater and Humidifier (2017) plus some windows replaced. Location is ideal...walking distance to Elementary and Schaumburg High School, close to dining and shopping PLUS enjoy outdoor features that the community offers, such as September Fest, Art Fair and Summer Concerts! Don't miss this opportunity to make this home yours!
Last Agent to Sell the Property
Coldwell Banker Realty License #475130559 Listed on: 09/15/2023
We collect this data history from publicly available records. To have your information removed, we recommend requesting removal directly through your county’s website.
Bonnie Antosh
RE/MAX Suburban
(224) 877-7523
82 Total Sales
1 in Hoover Park
$216,500 Price
Elizabeth Goodchild
Realty of America
(224) 479-1826
484 Total Sales
2 in Hoover Park
$198K - $385K Price Range
Joanna Krzepkowska
HomeSmart Connect LLC
(630) 250-2995
156 Total Sales
1 in Hoover Park
$250,000 Price
Marla Schneider
Coldwell Banker Realty
(224) 258-0591
256 Total Sales
1 in Hoover Park
$219,900 Price
Brian Khurelbaatar
Compass
(773) 869-7841
117 Total Sales
1 in Hoover Park
$363,000 Price
Ryan Luu
Real People Realty
(708) 859-6910
175 Total Sales
1 in Hoover Park
$400,000 Price
We collect this data history from publicly available records. To have your information removed, we recommend requesting removal directly through your county’s website.
| Date | Buyer | Sale Price | Title Company |
|---|---|---|---|
| $385,000 | Fidelity National Title |
We collect this data history from publicly available records. To have your information removed, we recommend requesting removal directly through your county’s website.
| Date | Status | Borrower | Loan Amount |
|---|---|---|---|
| Open | $350,000 | ||
| Closed | $346,500 |
We collect this data history from publicly available records. To have your information removed, we recommend requesting removal directly through your county’s website.
| Date | Event | Price | List to Sale | Price per Sq Ft |
|---|---|---|---|---|
| 10/16/2023 10/16/23 | Sold | $385,000 | +7.2% | $338 / Sq Ft |
| 09/17/2023 09/17/23 | Pending | -- | -- | -- |
| 09/15/2023 09/15/23 | For Sale | $359,000 | -- | $315 / Sq Ft |
We collect this data history from publicly available records. To have your information removed, we recommend requesting removal directly through your county’s website.
| Year | Tax Paid | Tax Assessment Tax Assessment Total Assessment is a certain percentage of the fair market value that is determined by local assessors to be the total taxable value of land and additions on the property. | Land | Improvement |
|---|---|---|---|---|
| 2025 | $7,292 | $36,000 | $9,520 | $26,480 |
| 2024 | $7,292 | $28,998 | $7,840 | $21,158 |
| 2023 | $2,775 | $32,000 | $7,840 | $24,160 |
| 2022 | $2,775 | $32,000 | $7,840 | $24,160 |
| 2021 | $3,015 | $24,383 | $5,320 | $19,063 |
| 2020 | $2,760 | $24,383 | $5,320 | $19,063 |
| 2019 | $2,745 | $27,397 | $5,320 | $22,077 |
| 2018 | $3,079 | $25,566 | $4,760 | $20,806 |
| 2017 | $2,978 | $25,566 | $4,760 | $20,806 |
| 2016 | $3,534 | $25,566 | $4,760 | $20,806 |
| 2015 | $4,021 | $17,937 | $4,200 | $13,737 |
| 2014 | $4,900 | $21,461 | $4,200 | $17,261 |
| 2013 | $5,429 | $21,461 | $4,200 | $17,261 |
Seller's Agent in 2023
Christine Sarantakis
Coldwell Banker Realty
(847) 744-0401
1 in this area
41 Total Sales
A
Seller Co-Listing Agent in 2023
Anthony Sarantakis
Coldwell Banker Realty
(847) 222-5000
1 in this area
30 Total Sales
L
Buyer's Agent in 2023
Laura Torres
RE/MAX
(773) 348-8500
1 in this area
9 Total Sales
Source: Midwest Real Estate Data (MRED)
MLS Number: 11881921
APN: 07-20-209-017-0000
Disclaimer: Certain information contained herein is derived from information provided by parties other than Homes.com. All information provided is deemed reliable, but is not guaranteed to be accurate and should be independently verified.
All data is obtained from various sources and may not have been verified by broker or MLS GRID. Supplied Open House Information is subject to change without notice. All information should be independently reviewed and verified for accuracy. Properties may or may not be listed by the office/agent presenting the information. Some IDX listings have been excluded from this website.
Listings courtesy of Midwest Real Estate Data (MRED) as distributed by MLS GRID.
Based on information submitted to the MLS GRID
Ask me questions while you tour the home.