NOT LISTED FOR SALE

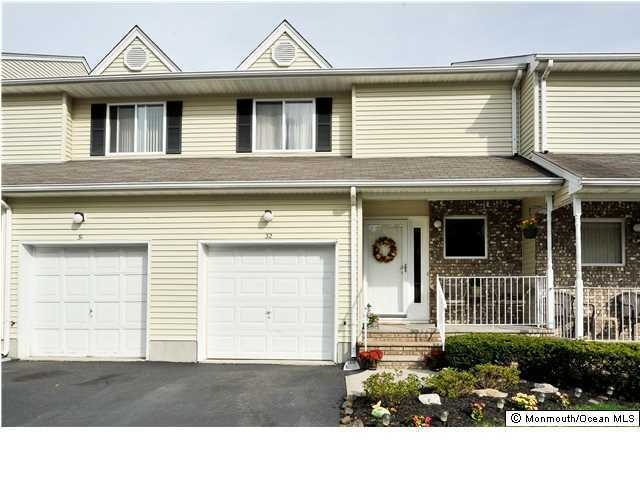
32 Forest Garden Dr Unit 32 Matawan, NJ 07747

Old Bridge Township Area
3 Beds
2.5 Baths
1,720 Sq Ft
1994 Built

Sale Details

Date Sold: December 30, 2013

Last sale price $333,000 $194 Per Sq Ft

47 Days on Market

Highlights

  • New Kitchen
  • Deck
  • Granite Countertops
  • Old Bridge High School Rated A-
  • Attic
  • 1 Car Direct Access Garage

About This Home

As of December 2013

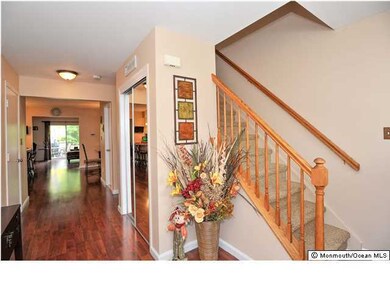
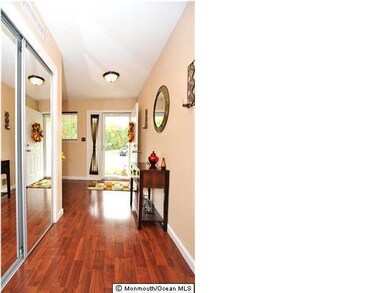
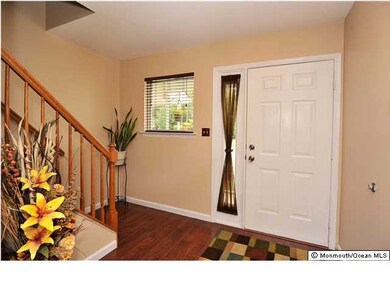
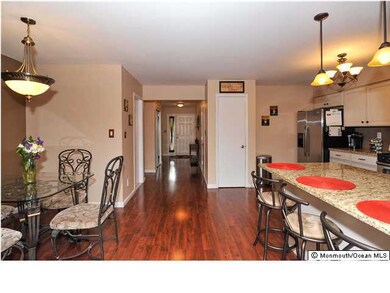
Look no more!! Here's your opportunity to own this stunning turn key home. This beautiful 3 bedroom, 2 1/2 bath home is fully upgraded. Nice sized family room w/fireplace & sliding door to deck/yard. Full finished basement w/laundry room. Gorgeous new kitchen w/granite top & stainless steel appliances. Very nice sized bedrooms. 1 car garage with private driveway. Close to ALL> shopping, transportation to city, schools.... Very convenient location!! This home is a must see!!

Last Agent to Sell the Property

Ellen Dynov-Dell'Alba

Keller Williams Realty Monmouth/Ocean License #0898585 Listed on: 09/21/2013

Keller Williams Realty Monmouth/Ocean

Last Buyer's Agent

Marie Gentile

Keller Williams Realty West Monmouth

Townhouse Details

Home Type

  • Townhome

Est. Annual Taxes

  • $5,940

Year Built

  • Built in 1994

HOA Fees

  • $210 Monthly HOA Fees

Parking

  • 1 Car Direct Access Garage
  • Heated Garage
  • Garage Door Opener
  • On-Street Parking
  • Assigned Parking

Home Design

  • Shingle Roof
  • Vinyl Siding

Interior Spaces

  • 1,720 Sq Ft Home
  • 2-Story Property
  • Crown Molding
  • Ceiling Fan
  • Recessed Lighting
  • Light Fixtures
  • Electric Fireplace
  • Window Treatments
  • Window Screens
  • Sliding Doors
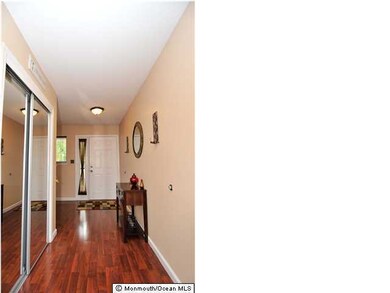
  • Entrance Foyer
  • Family Room
  • Dining Room
  • Attic

Kitchen

  • New Kitchen
  • Eat-In Kitchen
  • Stove
  • Dishwasher
  • Granite Countertops

Bedrooms and Bathrooms

  • 3 Bedrooms
  • Primary bedroom located on second floor

Laundry

  • Laundry Room
  • Dryer
  • Washer

Basement

  • Heated Basement
  • Basement Fills Entire Space Under The House
  • Laundry in Basement

Outdoor Features

  • Deck
  • Exterior Lighting

Schools

  • Old Bridge High School

Utilities

  • Forced Air Heating and Cooling System
  • Heating System Uses Natural Gas
  • Natural Gas Water Heater

Listing and Financial Details

  • Assessor Parcel Number 03236002400012

Community Details

Overview

  • Association fees include common area, exterior maint, mgmt fees, snow removal
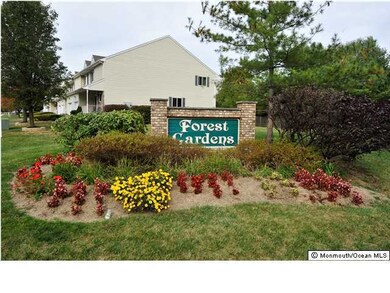
  • Forest Gardens Subdivision
  • On-Site Maintenance

Amenities

  • Common Area

Recreation

  • Community Playground
  • Snow Removal

Townhouse Details

Home Type

Townhome

Est. Annual Taxes

$5,940

Year Built

Built in 1994

HOA Fees

$210 per month

Parking

1

Listing Details

  • Property Type: Residential
  • Property Sub Type: Condominium
  • Reso Association Amenities: Association, Playground
  • Reso Association Fee Includes: Common Area, Exterior Maint, Mgmt Fees, Snow Removal
  • Inclusions: Washer, Window Treatments, Ceiling Fan(s), Dishwasher, Dryer, Light Fixtures, Stove, Refrigerator, Screens, Garage Door Opener
  • Subdivision Name: Forest Gardens
  • Architectural Style: Townhouse, Condo
  • Reso Interior Features: Attic, Dec Molding, Sliding Door, Recessed Lighting
  • Property Attached Yn: Yes
  • Year Built: 1994
  • Contract Info List PriceSqFt: 197.38
  • General Property Info Waterview: No
  • General Property Info Basement: Yes
  • General Property Info HOA: Yes
  • General Property Info Pool: No
  • Style Attached2: Yes
  • Interior Sliding Door: Yes
  • WaterSewer Public Sewer: Yes
  • Fee Includes Common Area2: Yes
  • Fee Includes Exterior Maint: Yes
  • Garage Direct Entry: Yes
  • Kitchen Newer: Yes
  • Cooling Central Air: Yes
  • Roof Shingled: Yes
  • Rooms Laundry: Yes
  • Included Stove: Yes
  • WaterSewer Public Water: Yes
  • Water Heater Natural Gas2: Yes
  • Exterior Lighting: Yes
  • General Property Info Handicap Access: No
  • Interior Attic: Yes
  • Interior Dec Molding: Yes
  • Interior Recessed Lighting: Yes
  • Included Light Fixtures: Yes
  • Style Townhouse: Yes
  • Included Ceiling Fan(s): Yes
  • Included Screens: Yes
  • Included Window Treatments: Yes
  • Common Elements Playground: Yes
  • Kitchen GraniteStone Counter: Yes
  • ExteriorDeck: Yes
  • Kitchen Eat-In: Yes
  • Basement Heated: Yes
  • Living Room Sliding Door2: Yes
  • Laundry Level Basement20: Yes
  • Living Room Fireplace - Electric4: Yes
  • Garage Heated2: Yes
  • Special Features: None

Interior Features

  • Basement: Full, Full Finished, Heated
  • Basement: Yes
  • Full Bathrooms: 2
  • Half Bathrooms: 1
  • Total Bedrooms: 3
  • Stories: 2
  • Full Basement: Yes
  • Other Rooms:Dining Room: Yes
  • Other Rooms:Family Room: Yes
  • Appliances Included:Dishwasher: Yes
  • Appliances Included:Refrigerator: Yes
  • Appliances Included:Dryer: Yes
  • Appliances Included:Washer: Yes
  • Other Rooms:Foyer: Yes
  • Kitchen Pantry: Yes
  • Other Rooms:Basement3: Yes
  • Primary Bedroom Level:Second43: Yes

Exterior Features

  • Roof: Shingle
  • Waterfront: No
  • Exterior Features: Deck, Lighting
  • Construction:Siding - Vinyl: Yes

Garage/Parking

  • Garage: Yes
  • Attached Garage: Yes
  • Garage Spaces: 1.0
  • Parking Features: Assigned, On Street, Direct Access, Heated Garage
  • General Property Info:Garage: Yes
  • Parking:Assigned: Yes
  • Parking:On Street: Yes
  • _pound_ AppliancesIncluded:Garage Door Opener: Yes

Utilities

  • Sewer: Public Sewer
  • Cooling: Central Air
  • Cooling Y N: Yes
  • Heating: Natural Gas, Forced Air
  • HeatingYN: Yes
  • Water Source: Public
  • Heating:Natural Gas: Yes
  • Heating:Forced Air: Yes

Condo/Co-op/Association

  • Association Fee: 210.0
  • Association Fee Frequency: Monthly
  • Association: Yes

Association/Amenities

  • Association Fee Includes:Snow Removal: Yes

Lot Info

  • Parcel #: 03236002400012
  • Zoning Description: Residential

Tax Info

  • Tax Year: 2012
  • Tax Annual Amount: 5940.0

MLS Schools

  • High School: Old Bridge
Create a Home Valuation Report for This Property
The Home Valuation Report is an in-depth analysis detailing your home's value as well as a comparison with similar homes in the area

Home Values in the Area

Source: Public Records

Average Home Value in this Area


Source: Public Records

Property History

We collect this data history from publicly available records. To have your information removed, we recommend requesting removal directly through your county’s website.

Date Event Price List to Sale Price per Sq Ft
12/30/2013 12/30/13 Sold $333,000 -- $194 / Sq Ft
Source: MOREMLS (Monmouth Ocean Regional REALTORS®)

Agents Affiliated with this Home

  • Section Image
See All Agents

Map

Source: MOREMLS (Monmouth Ocean Regional REALTORS®)

MLS Number: 21332784

MOREMLS (Monmouth Ocean Regional REALTORS®)

APN: 15 03236-0024-00012-0000-C0042

Your Personal Tour Guide

Ask me questions while you tour the home.