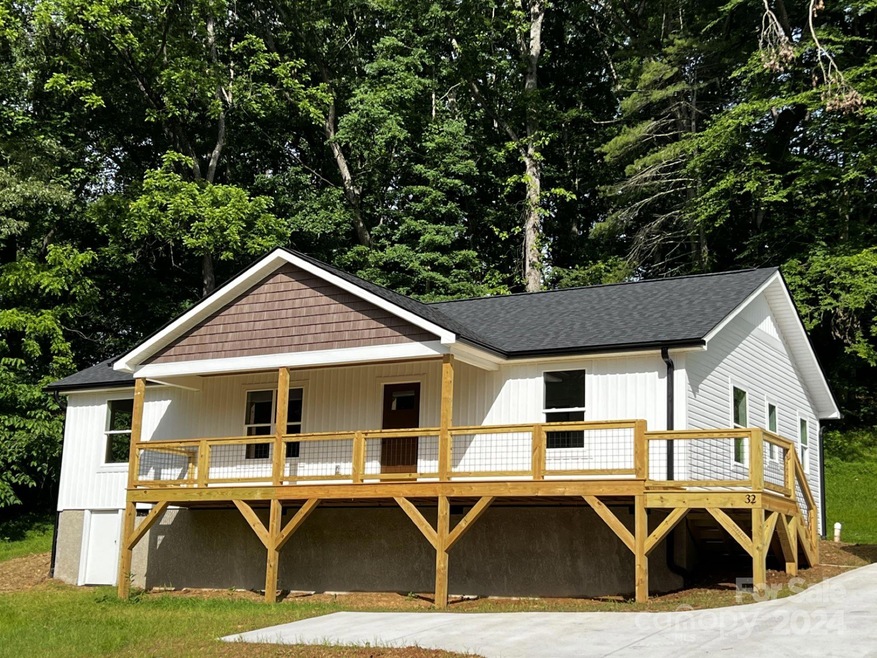
NOT LISTED FOR SALE

32 Garland Ball Dr Alexander, NC 28701

Weaverville Area

Estimated Value: $401,000 - $411,000

3 Beds
2 Baths
1,367 Sq Ft
$296/Sq Ft Est. Value

Sale Details

Date Sold: May 31, 2024

Last sale price $395,600 $289 Per Sq Ft

Est. 2% increase in value since last sale

Current estimated payment $2,632 / mo

19 Days on Market

Highlights

  • Under Construction
  • Traditional Architecture
  • Laundry Room
  • North Buncombe Middle Rated A-
  • Covered Patio or Porch
  • Tile Flooring

About This Home

As of May 2024

Country living with the amenities of the city nearby! This new construction home is situated well off the main road for privacy. Covered front porch runs the length of the house and features a back deck for grilling, entertaining or just relaxing. Walk inside to the vaulted living room ceilings and appreciate the open concept. A split bedroom floorplan, the Primary features an en-suite and walk in closet. Through the kitchen is a spacious, dedicated laundry room. There is a gas log fireplace in the living area to keep warm and cozy on the cool nights. Final tax value TBD. Interior photos shown are representative of similar property, and not of actual house. Some final details/finishes may differ from photos. Private road maintenance agreement is being drafted.

Last Agent to Sell the Property

David Plyler

Lusso Realty Brokerage Email: davidplyler@lussorealty.com License #299169 Listed on: 03/22/2024

Last Buyer's Agent

Chris Sluder

Sluder Associates License #160421

Range of Values:

--
Value Increase
--
Percent Increase
--
Adjusted for Inflation
Collateral Analytics

Collateral Analytics Collateral Analytics AVMs (Automated Valuation Model) employ a number of statistical approaches combined with neighborhood-specific comparable selection guarantees the most up-to-date and precise valuations.

Not Available

Collateral Analytics does not have data for the current month. Please view the chart for historical values.

ICE

ICE Mortgage Technology ICE Mortgage Technology’s AVM (Automated Valuation Model) is a state-of-the-art online residential property valuation tool that provides a quick and accurate estimate of the value of almost any home in the U.S.

Not Available

ICE Mortgage Technology does not have data for the current month. Please view the chart for historical values.

First American

First American First American Data & Analytics’ next-generation AVM combines unrivaled data assets with a blended ensemble of valuation models to produce highly accurate, reliable valuations you can trust.

Not Available

First American does not have data for the current month. Please view the chart for historical values.

Quantarium

Quantarium Quantarium’s valuation service, repeatedly proven the industry’s most accurate and comprehensive, is supercharged with a self-learning and auto-tuning AI engine that continually becomes smarter and more accurate as it processes daily inputs from the industry’s leading RE data lake.

Not Available

Quantarium does not have data for the current month. Please view the chart for historical values.

Average Value
Not Available
List Price
Sold Price
Create a Home Valuation Report for This Property
The Home Valuation Report is an in-depth analysis detailing your home's value as well as a comparison with similar homes in the area

Home Details

Home Type

  • Single Family

Year Built

  • Built in 2024 | Under Construction

Lot Details

  • Sloped Lot
  • Property is zoned OU

Parking

  • Shared Driveway

Home Design

  • Traditional Architecture
  • Vinyl Siding

Interior Spaces

  • 1,367 Sq Ft Home
  • 1-Story Property
  • Ceiling Fan
  • Gas Log Fireplace
  • Living Room with Fireplace
  • Crawl Space

Kitchen

  • Electric Oven
  • Electric Range
  • Microwave
  • Dishwasher

Flooring

  • Laminate
  • Tile

Bedrooms and Bathrooms

  • 3 Main Level Bedrooms
  • 2 Full Bathrooms

Laundry

  • Laundry Room
  • Laundry on main level
  • Washer and Electric Dryer Hookup

Home Security

  • Carbon Monoxide Detectors
  • Fire and Smoke Detector

Outdoor Features

  • Covered Patio or Porch

Schools

  • North Buncombe Elementary And Middle School
  • North Buncombe High School

Utilities

  • Heat Pump System
  • Electric Water Heater
  • Septic Tank

Community Details

  • Built by Lusk

Listing and Financial Details

  • Assessor Parcel Number 972129045100000

Home Details

Home Type

Single Family

Year Built

Built in 2024 | Under Construction

Lot Details

0.73 Acres

Listing Details

  • Property Type: Residential
  • Property Sub Type: Single Family Residence
  • Architectural Style: Traditional
  • Year Built: 2024
  • Restrictions: No Representation
  • Special Assessment Yn: 0
  • Proposed Completion Date: 2024-04-22
  • Road Surface Type: Gravel
  • Unit Levels: One
  • ResoPropertyType: Residential
  • Ratio CurrentPrice/TotalPropertyHLA: 289.39
  • Geocode Confidence: High
  • Attribution Contact: davidplyler@lussorealty.com
  • Special Features: NewHome

Interior Features

  • Foundation Details: Crawl Space
  • Fireplace: Yes
  • Flooring: Laminate, Tile
  • Interior Amenities: Attic Other
  • Lower Level Sq Ft: 0
  • Main Level Sq Ft: 1367
  • Third Level Sq Ft: 0
  • Sq Ft Unheated Basement: 0
  • Sq Ft Unheated Lower: 0
  • Sq Ft Unheated Main: 0
  • Sq Ft Unheated Third: 0
  • Sq Ft Unheated Total: 0
  • Sq Ft Unheated Upper: 0
  • Sq Ft Upper: 0
  • Appliances: Dishwasher, Electric Oven, Electric Range, Electric Water Heater, Microwave, Refrigerator
  • Above Grade Finished Sq Ft: 1367
  • Basement YN: No
  • Full Bathrooms: 2
  • Total Bedrooms: 3
  • Fireplace Features: Gas Log, Living Room
  • Living Area: 1367
  • Bedroom Main: 3

Exterior Features

  • New Construction: Yes
  • Roof: Shingle
  • Construction Type: Site Built
  • Construction Type: Vinyl
  • Patio And Porch Features: Covered, Front Porch, Rear Porch

Garage/Parking

  • Main Level Garage YN: 0
  • Carport Y N: No
  • Garage Yn: No
  • Open Parking: No
  • Parking Features: Driveway, Shared Driveway

Utilities

  • Heating: Heat Pump
  • Sewer: Septic Installed
  • Laundry Features: Electric Dryer Hookup, Laundry Room, Main Level, Washer Hookup
  • Security: Carbon Monoxide Detector(s), Smoke Detector(s)
  • Cooling: Ceiling Fan(s), Heat Pump
  • Utilities: Electricity Connected
  • Water Source: Well

Condo/Co-op/Association

  • Hoa Subject To Dues: No
  • Senior Community: No

Schools

  • Middle Or Junior School: North Buncombe
  • HOA Subject To: None

Lot Info

  • Lot Features: Sloped
  • Lot Size Units: Acres
  • Parcel Number: 972129045100000
  • Plat Book Slide: 0238/0014
  • Plat Reference Section Pages: 0014
  • Development Status: Under Construction
  • Lot Size: Per Survey
  • ResoLotSizeUnits: Acres
  • Zoning Specification: OU

Building Info

  • Builder Name: Lusk

MLS Schools

  • Elementary School: North Buncombe
  • High School: North Buncombe

Ownership History

We collect this data history from publicly available records. To have your information removed, we recommend requesting removal directly through your county’s website.

Date Name Owned For Owner Type

Purchase Details

Listed on
Mar 22, 2024
Closed on
May 15, 2024
Sold by
Bought by
Seller's Agent
David Plyler
Lusso Realty
Buyer's Agent
Chris Sluder
Sluder Associates
List Price
$389,000
Sold Price
$395,600
Premium/Discount to List
$6,600
1.7%
Views
21
Current Estimated Value
$405,220

Home Financials for this Owner

Home Financials are based on the most recent Mortgage that was taken out on this home.
Estimated Appreciation
$9,620
Avg. Annual Appreciation
1.09%
Source: Public Records

Home Values in the Area

Source: Public Records

Average Home Value in this Area


Source: Public Records

Agents Specializing in Alexander, NC

See All Agents

Purchase History

We collect this data history from publicly available records. To have your information removed, we recommend requesting removal directly through your county’s website.

Date Buyer Sale Price Title Company
$396,000 None Listed On Document
Source: Public Records

Property History

We collect this data history from publicly available records. To have your information removed, we recommend requesting removal directly through your county’s website.

Date Event Price List to Sale Price per Sq Ft
05/31/2024 05/31/24 Sold $395,600 +1.7% $289 / Sq Ft
03/22/2024 03/22/24 For Sale $389,000 -- $285 / Sq Ft
Source: Canopy MLS

Tax History

We collect this data history from publicly available records. To have your information removed, we recommend requesting removal directly through your county’s website.

Year Tax Paid Tax Assessment Tax Assessment Total Assessment is a certain percentage of the fair market value that is determined by local assessors to be the total taxable value of land and additions on the property. Land Improvement
2025 -- $225,600 $13,400 $212,200
2024 -- $13,400 $13,400
Source: Public Records

Agents Affiliated with this Home

  • Section Image
  • Section Image
See All Agents

Map

Source: Canopy MLS

MLS Number: 4121544

Canopy MLS

APN: 9721-29-0451-00000

Your Personal Tour Guide

Ask me questions while you tour the home.