NOT LISTED FOR SALE

32 Gilbert Hill Rd Chester, CT 06412

Chester Area

Estimated Value: $976,000 - $1,054,706

3 Beds
3 Baths
3,788 Sq Ft
$267/Sq Ft Est. Value

Sale Details

Date Sold: July 10, 2025

Last sale price $952,397 $251 Per Sq Ft

Est. 6% increase in value since last sale

Current estimated payment $6,919 / mo

70 Days on Market

Highlights

  • Wine Cellar
  • 5.31 Acre Lot
  • Deck
  • Valley Regional High School Rated A-
  • Open Floorplan
  • Contemporary Architecture

About This Home

As of July 2025

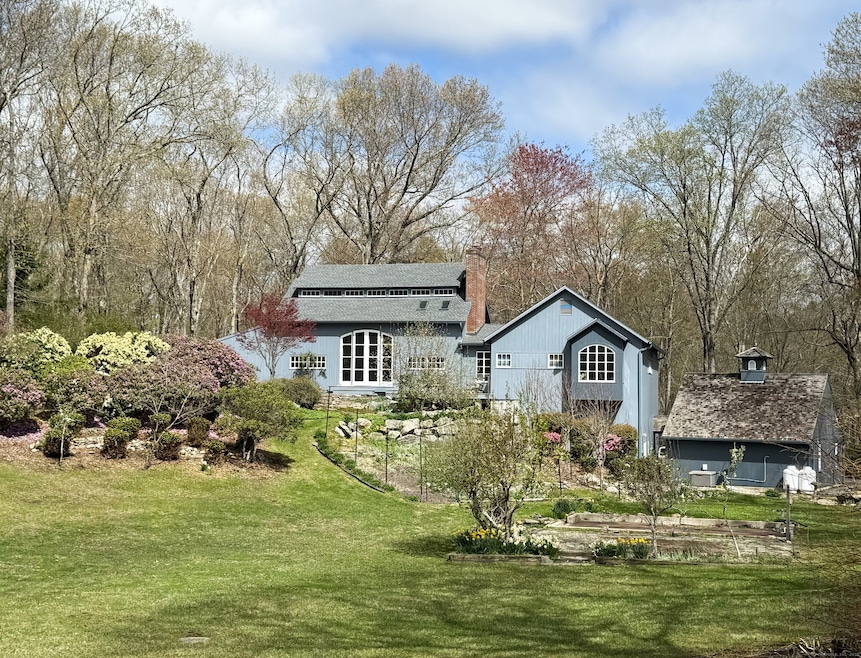
Welcome to a one-of-a-kind estate where history meets modern comfort - located within walking distance to Chester's charming downtown area. Built in 1986, this home was crafted using materials from a 1740 barn that were relocated to the stunning 5.31-acre rocky hillside it occupies today. The original timbers frame a breathtaking residence, blending rustic character with a contemporary and elegant design. Step inside to the open-concept kitchen and living area, where 12-ft glass French Doors fill every corner with natural light. The loft above, nestled within exposed beams, offers a bedroom and versatile space. The main floor features a spacious walk-in pantry, a study/sitting room with floor-to-ceiling shelves, and a primary bedroom retreat with cashmere-lined walls and 40-ft ensuite bathroom and laundry room. The lower level includes a bedroom and large area ready to be finished into extra living space if desired. Venture further down to discover the wine cellar and the unique 'Rock Room' showcasing the natural quarry beneath the home. Outside, the large deck and patio provides sweeping views of the park like setting - framed by stone walls, lush gardens, and fruit trees. More highlights include a 2 car garage, shed, whole house generator, and foundation with utilities ready for a greenhouse, workshop, or other use. A valuable land strip offers potential for a 2nd driveway or subdivision. Don't miss this remarkable home with a story to tell - your next chapter starts here!

Last Agent to Sell the Property

Steve Q

Exclusive Properties License #RES.0806564 Listed on: 04/27/2025

Last Buyer's Agent

Jodi Strycharz

William Pitt Sotheby's Int'l License #RES.0767047

William Pitt Sotheby's Int'l

Home Details

Home Type

  • Single Family

Est. Annual Taxes

  • $16,499

Year Built

  • Built in 1986

Lot Details

  • 5.31 Acre Lot
  • Stone Wall
  • Garden
  • Property is zoned R-5

Home Design

  • Contemporary Architecture
  • Concrete Foundation
  • Frame Construction
  • Asphalt Shingled Roof
  • Wood Siding

Interior Spaces

  • 3,788 Sq Ft Home
  • Open Floorplan
  • 1 Fireplace
  • French Doors
  • Wine Cellar

Kitchen

  • Oven or Range
  • Gas Range
  • Microwave
  • Dishwasher

Bedrooms and Bathrooms

  • 3 Bedrooms
  • 3 Full Bathrooms

Laundry

  • Laundry Room
  • Laundry on lower level
  • Electric Dryer
  • Washer

Partially Finished Basement

  • Heated Basement
  • Basement Fills Entire Space Under The House
  • Interior Basement Entry
  • Basement Storage

Parking

  • 2 Car Garage
  • Parking Deck
  • Automatic Garage Door Opener

Outdoor Features

  • Deck
  • Patio
  • Shed
  • Rain Gutters

Schools

  • Chester Elementary School

Utilities

  • Central Air
  • Heating System Uses Oil
  • 60 Gallon+ Oil Water Heater
  • Well
  • Fuel Tank Located in Basement

Listing and Financial Details

  • Assessor Parcel Number 940147

Home Details

Home Type

Single Family

Est. Annual Taxes

$16,499

Year Built

Built in 1986

Lot Details

5.31 Acres

Listing Details

  • Neighborhood: Wig Hill
  • Property Type: Single Family For Sale
  • Style: Contemporary
  • Sq Ft Est Heated Above Grade: 3788
  • Total Sq Ft: 3788
  • Year Built: 1986
  • New Construction: No/Resale
  • Nearby Amenities: Park, Playground/Tot Lot
  • Direct Waterfront: No
  • Home Warranty Offered: No
  • Directions: At end of street in cul-de-sac. Look for sign with "32" on it and pull down the long driveway
  • Financing Used: Conventional Fixed
  • Street Type: Road
  • Special Features: None
  • Property Sub Type: Detached

Interior Features

  • Total Bedrooms: 3
  • Total Bathrooms: 3
  • Full Bathrooms: 3
  • Fireplaces: 1
  • Basement Description: Full, Heated, Storage, Cooled, Interior Access, Partially Finished, Liveable Space
  • Interior Amenities: Auto Garage Door Opener, Open Floor Plan
  • Appliances: Gas Range, Oven/Range, Microwave, Refrigerator, Dishwasher, Washer, Electric Dryer
  • Additional Rooms: Laundry Room, Wine Cellar
  • Laundry Room Location: 2 Laundry Hookups on Main + Lower Floor
  • Laundry Room Info: Lower Level, Main Level
  • Attic: No

Exterior Features

  • Exterior Features: Shed, Deck, Gutters, Garden Area, Stone Wall, French Doors, Patio
  • Exterior Siding: Wood
  • Foundation Type: Concrete
  • Roof Information: Asphalt Shingle
  • Waterfront Description: Not Applicable
  • Swimming Pool: No
  • Construction Description: Frame

Garage/Parking

  • Garages Number: 2
  • Garage And Parking: Detached Garage

Utilities

  • Cooling System: Central Air
  • Heat Type: Hot Air
  • Heat Fuel Type: Oil
  • Fuel Tank Location: In Basement
  • Hot Water Description: Oil, 65 Gallon Tank
  • Water Source: Private Well
  • Sewer: Septic

Lot Info

  • Acres: 5.31
  • Lot Description: Secluded Lightly Wooded On Cul-De-Sac Professionally Landscaped Open Lot
  • Zoning: R-5
  • Parcel #: 940147

Tax Info

  • Tax Year: July 2025-June 2026
  • Property Tax: 16499

MLS Schools

  • Elementary School: Chester
  • High School: Per Board of Ed

Range of Values:

--
Value Increase
--
Percent Increase
--
Adjusted for Inflation
Collateral Analytics

Collateral Analytics Collateral Analytics AVMs (Automated Valuation Model) employ a number of statistical approaches combined with neighborhood-specific comparable selection guarantees the most up-to-date and precise valuations.

Not Available

Collateral Analytics does not have data for the current month. Please view the chart for historical values.

ICE

ICE Mortgage Technology ICE Mortgage Technology’s AVM (Automated Valuation Model) is a state-of-the-art online residential property valuation tool that provides a quick and accurate estimate of the value of almost any home in the U.S.

Not Available

ICE Mortgage Technology does not have data for the current month. Please view the chart for historical values.

First American

First American First American Data & Analytics’ next-generation AVM combines unrivaled data assets with a blended ensemble of valuation models to produce highly accurate, reliable valuations you can trust.

Not Available

First American does not have data for the current month. Please view the chart for historical values.

Quantarium

Quantarium Quantarium’s valuation service, repeatedly proven the industry’s most accurate and comprehensive, is supercharged with a self-learning and auto-tuning AI engine that continually becomes smarter and more accurate as it processes daily inputs from the industry’s leading RE data lake.

Not Available

Quantarium does not have data for the current month. Please view the chart for historical values.

Average Value
Not Available
List Price
Sold Price
Create a Home Valuation Report for This Property
The Home Valuation Report is an in-depth analysis detailing your home's value as well as a comparison with similar homes in the area

Home Values in the Area

Source: Public Records

Average Home Value in this Area


Source: Public Records

Property History

We collect this data history from publicly available records. To have your information removed, we recommend requesting removal directly through your county’s website.

Date Event Price List to Sale Price per Sq Ft
07/10/2025 07/10/25 Sold $952,397 -4.3% $251 / Sq Ft
06/03/2025 06/03/25 Price Changed $995,000 -13.5% $263 / Sq Ft
04/30/2025 04/30/25 For Sale $1,150,000 -- $304 / Sq Ft
Source: SmartMLS

Tax History

We collect this data history from publicly available records. To have your information removed, we recommend requesting removal directly through your county’s website.

Year Tax Paid Tax Assessment Tax Assessment Total Assessment is a certain percentage of the fair market value that is determined by local assessors to be the total taxable value of land and additions on the property. Land Improvement
2025 $16,499 $609,280 $133,420 $475,860
2024 $14,897 $609,280 $133,420 $475,860
2023 $14,018 $472,000 $155,250 $316,750
2022 $13,924 $472,000 $155,250 $316,750
2021 $13,924 $472,000 $155,250 $316,750
2020 $7,154 $472,000 $155,250 $316,750
2019 $13,589 $472,000 $155,250 $316,750
2018 $13,972 $515,390 $163,410 $351,980
2017 $13,586 $515,390 $163,410 $351,980
2016 $10,390 $515,390 $163,410 $351,980
2015 $13,050 $515,390 $163,410 $351,980
2014 $12,824 $516,660 $163,410 $353,250
Source: Public Records

Agents Affiliated with this Home

  • Section Image
  • Section Image
See All Agents

Map

Source: SmartMLS

MLS Number: 24091259

SmartMLS

APN: CHES-000015-000000-000133

Your Personal Tour Guide

Ask me questions while you tour the home.