
Frederick Golding
RE/MAX Advantage Realty
(667) 239-8179
112 Total Sales
1 in Perry Hall
$400,000 Price




Estimated Value: $342,638
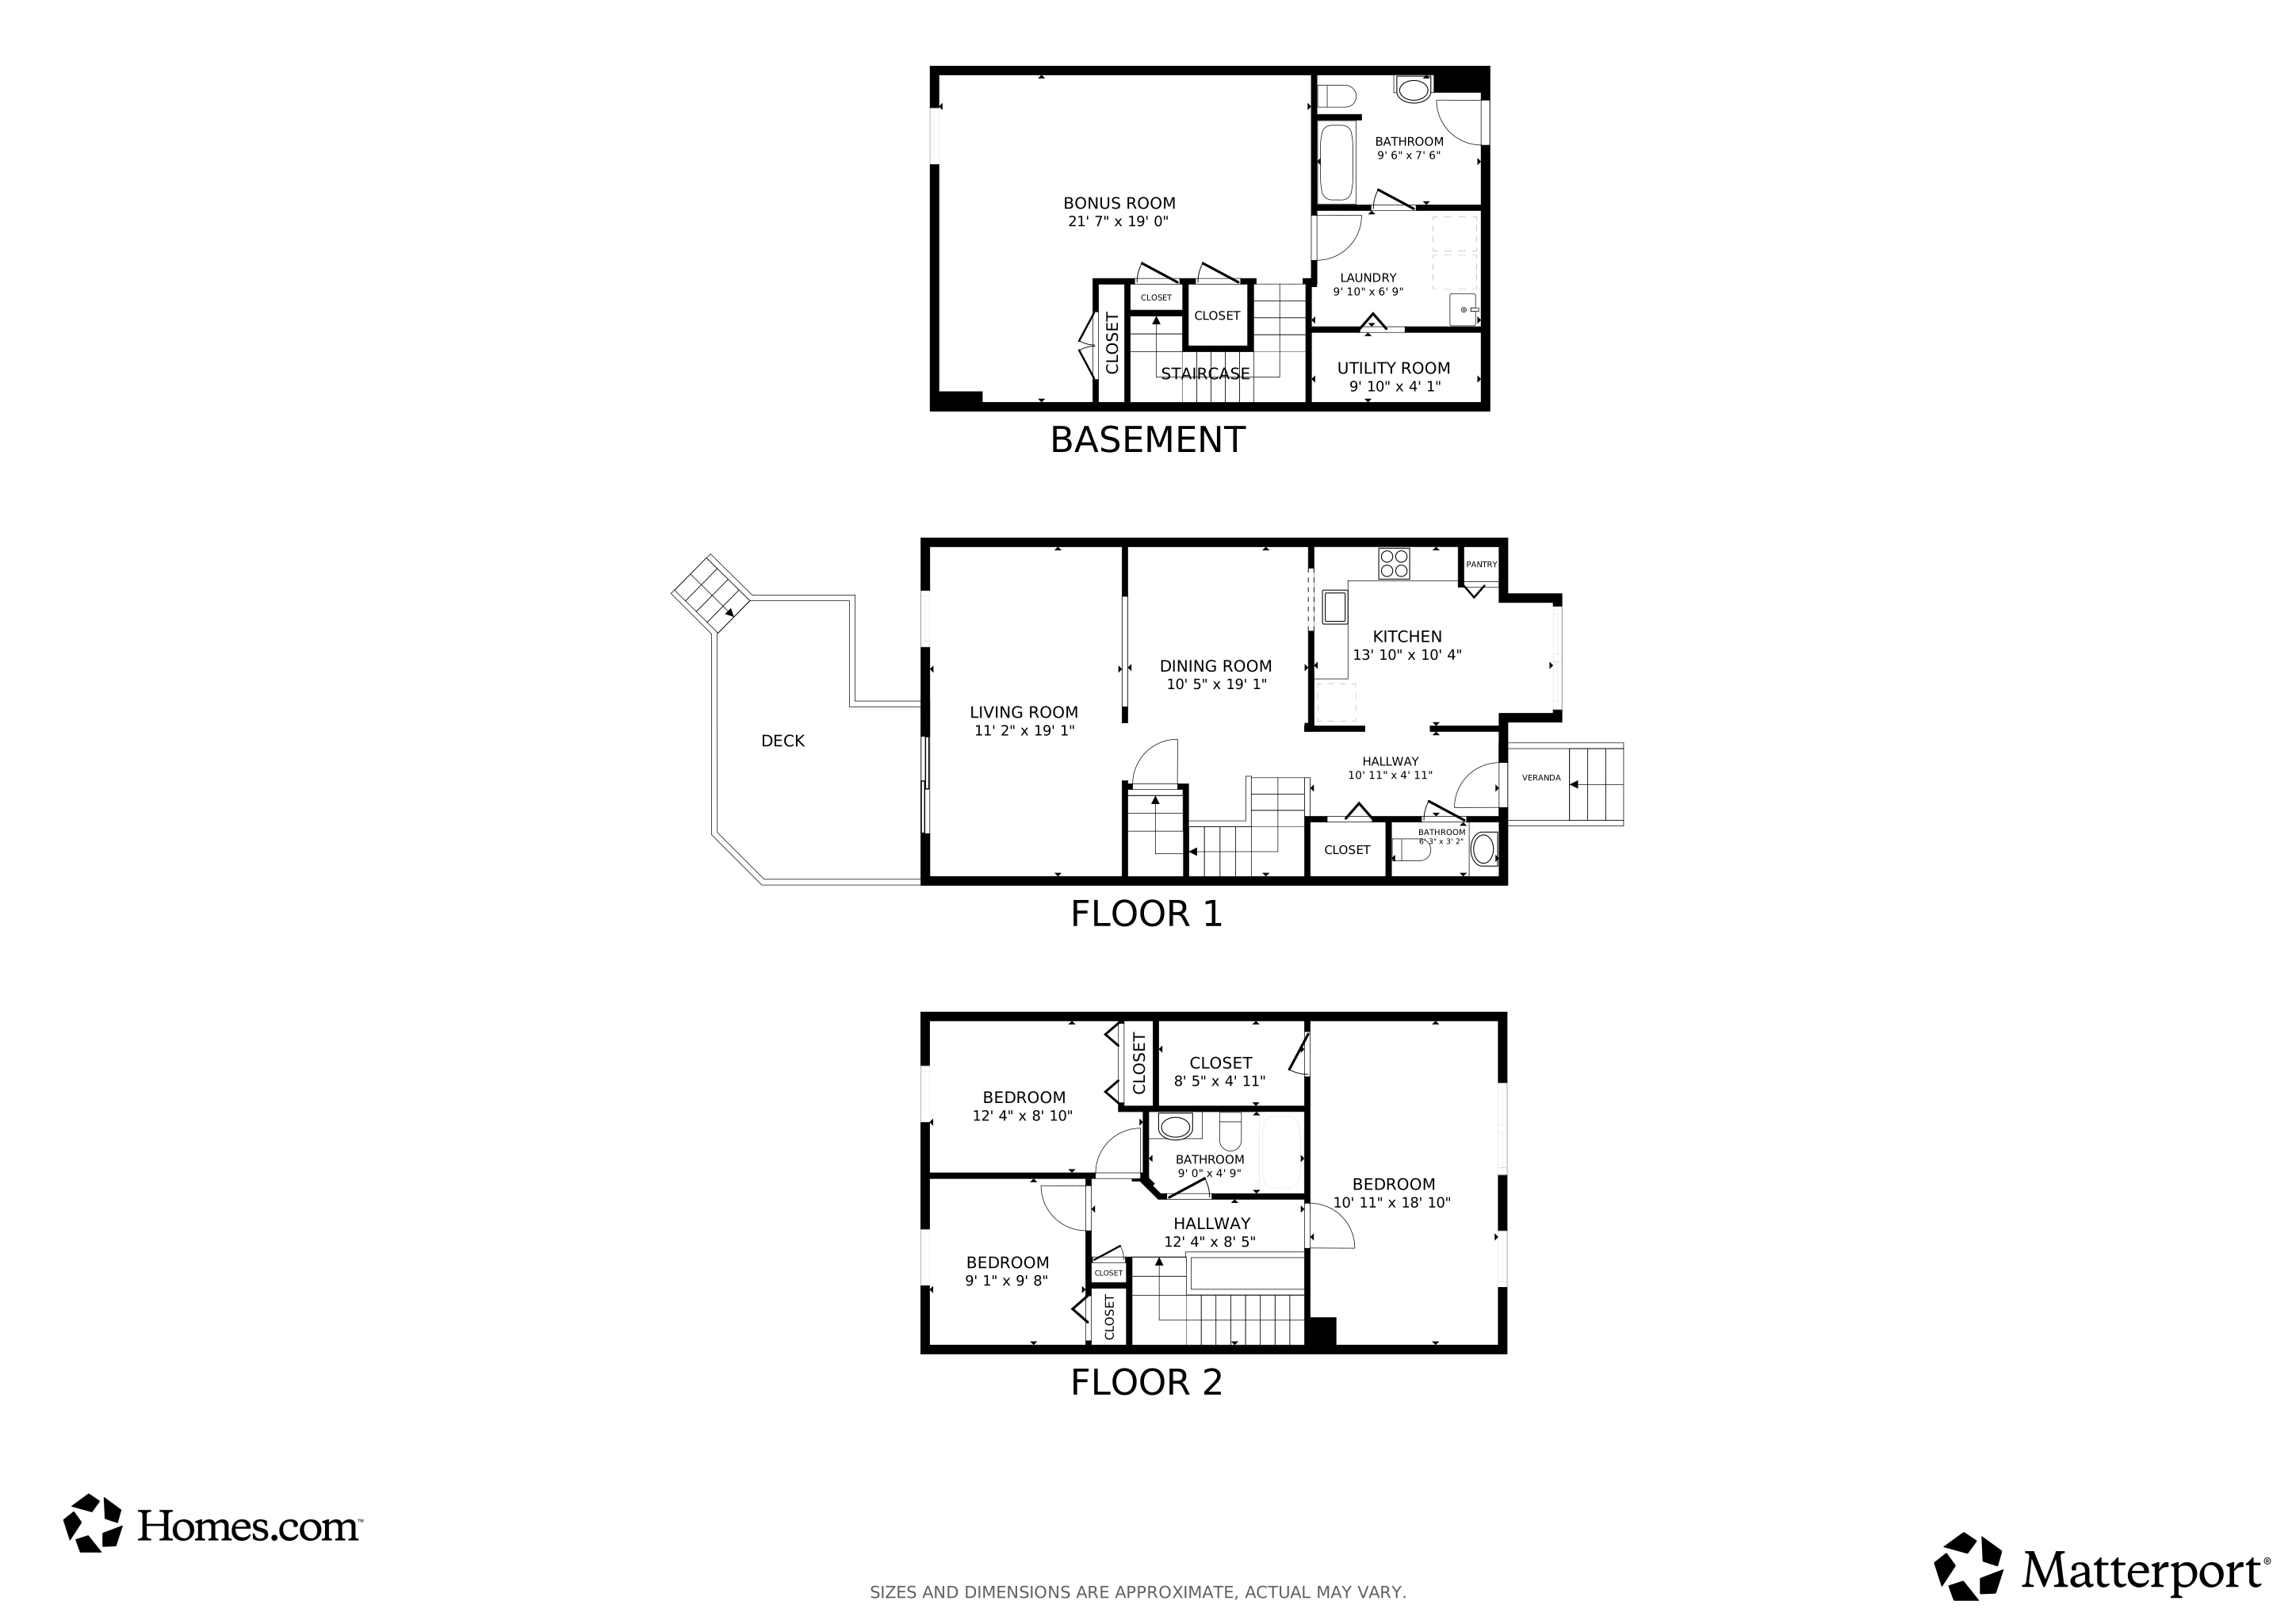
A rare opportunity to own a home in Ridgely's Choice. A beautifully maintained 3 bedroom 2.5 bath townhome that is cleaned and move-in ready! Enjoy the updated baths in the second floor and basement, kitchen with stainless steel appliances and granite countertop plus a finished lower level with LVP flooring and features a bright laundry room and full bathroom. The light filled dining area opens to a sunken living room with sliders to an inviting deck- perfect for outdoor gathering and cookout. A wonderful blend of of comfort and convenience awaits the new owner!
Last Agent to Sell the Property
(410) 823-0033 realtor@cummingsrealtors.com Cummings & Co. Realtors License #614236 Listed on: 08/23/2025
We collect this data history from publicly available records. To have your information removed, we recommend requesting removal directly through your county’s website.
Frederick Golding
RE/MAX Advantage Realty
(667) 239-8179
112 Total Sales
1 in Perry Hall
$400,000 Price
Jackie Ovad
Keller Williams Legacy
(443) 251-3827
127 Total Sales
3 in Perry Hall
$365K - $400K Price Range
Kate Barnhart
Keller Williams Gateway LLC
(667) 256-7850
226 Total Sales
4 in Perry Hall
$190K - $550K Price Range
Paul Marston
Long & Foster Real Estate, Inc.
(844) 599-9747
186 Total Sales
1 in Perry Hall
$253,000 Price
Christina Palmer
Keller Williams Flagship
(667) 213-6985
155 Total Sales
1 in Perry Hall
$400,000 Price
Edward Doonan
Samson Properties
(667) 202-1161
58 Total Sales
1 in Perry Hall
$445,000 Price
We collect this data history from publicly available records. To have your information removed, we recommend requesting removal directly through your county’s website.
| Date | Buyer | Sale Price | Title Company |
|---|---|---|---|
| $330,000 | Everest Settlement | ||
| $235,000 | Marvel Title & Escrow Llc | ||
| $202,500 | Advantage Title Company | ||
| $103,000 | -- | ||
| $94,700 | -- |
We collect this data history from publicly available records. To have your information removed, we recommend requesting removal directly through your county’s website.
| Date | Status | Borrower | Loan Amount |
|---|---|---|---|
| Previous Owner | $100,000 | ||
| Previous Owner | $162,000 | ||
| Previous Owner | $81,576 |
We collect this data history from publicly available records. To have your information removed, we recommend requesting removal directly through your county’s website.
| Date | Event | Price | List to Sale | Price per Sq Ft | Prior Sale |
|---|---|---|---|---|---|
| 01/13/2026 01/13/26 | Sold | $330,000 | 0.0% | $184 / Sq Ft | |
| 01/02/2026 01/02/26 | Price Changed | $329,900 | 0.0% | $184 / Sq Ft | |
| 12/12/2025 12/12/25 | Pending | -- | -- | -- | |
| 12/11/2025 12/11/25 | Price Changed | $329,900 | -2.9% | $184 / Sq Ft | |
| 11/26/2025 11/26/25 | For Sale | $339,900 | 0.0% | $190 / Sq Ft | |
| 11/21/2025 11/21/25 | Pending | -- | -- | -- | |
| 10/07/2025 10/07/25 | Price Changed | $339,900 | -2.9% | $190 / Sq Ft | |
| 08/23/2025 08/23/25 | For Sale | $349,900 | +48.9% | $195 / Sq Ft | |
| 08/21/2020 08/21/20 | Sold | $235,000 | +2.2% | $144 / Sq Ft | View Prior Sale |
| 07/22/2020 07/22/20 | Pending | -- | -- | -- | |
| 07/21/2020 07/21/20 | For Sale | $229,900 | +13.5% | $141 / Sq Ft | |
| 09/28/2012 09/28/12 | Sold | $202,500 | -1.2% | $149 / Sq Ft | View Prior Sale |
| 07/31/2012 07/31/12 | Pending | -- | -- | -- | |
| 07/18/2012 07/18/12 | For Sale | $204,900 | -- | $151 / Sq Ft |
We collect this data history from publicly available records. To have your information removed, we recommend requesting removal directly through your county’s website.
| Year | Tax Paid | Tax Assessment Tax Assessment Total Assessment is a certain percentage of the fair market value that is determined by local assessors to be the total taxable value of land and additions on the property. | Land | Improvement |
|---|---|---|---|---|
| 2025 | -- | $257,367 | ||
| 2024 | $3,674 | $243,133 | $0 | $0 |
| 2023 | $1,701 | $228,900 | $64,000 | $164,900 |
| 2022 | $3,098 | $215,600 | $0 | $0 |
| 2021 | $2,838 | $202,300 | $0 | $0 |
| 2020 | $2,937 | $189,000 | $64,000 | $125,000 |
| 2019 | $2,269 | $187,233 | $0 | $0 |
| 2018 | $2,739 | $185,467 | $0 | $0 |
| 2017 | $2,617 | $183,700 | $0 | $0 |
| 2016 | $2,320 | $181,900 | $0 | $0 |
| 2015 | $2,320 | $180,100 | $0 | $0 |
| 2014 | $2,320 | $178,300 | $0 | $0 |
Seller's Agent in 2026
Juston Panambo
Cummings & Co Realtors
(410) 710-9020
55 Total Sales
Buyer's Agent in 2026
Suraj Thapa
Ghimire Homes
(580) 215-8150
58 Total Sales
Seller's Agent in 2020
Sandra Smith
Berkshire Hathaway HomeServices Homesale Realty
(443) 243-1815
83 Total Sales
Seller's Agent in 2012
Jennifer Cabeza
Realty Plus Associates
(410) 971-3362
71 Total Sales
Source: Bright MLS
MLS Number: MDBC2138052
APN: 11-2100007270
Disclaimer: Certain information contained herein is derived from information provided by parties other than Homes.com. All information provided is deemed reliable, but is not guaranteed to be accurate and should be independently verified.
The data relating to real estate for sale on this website appears in part through the BRIGHT Internet Data Exchange program, a voluntary cooperative exchange of property listing data between licensed real estate brokerage firms, and is provided by BRIGHT through a licensing agreement.
Listing information is from various brokers who participate in the Bright MLS IDX program and not all listings may be visible on the site.
The property information being provided on or through the website is for the personal, non-commercial use of consumers and such information may not be used for any purpose other than to identify prospective properties consumers may be interested in purchasing.
Some properties which appear for sale on the website may no longer be available because they are for instance, under contract, sold or are no longer being offered for sale.
Property information displayed is deemed reliable but is not guaranteed.
Copyright 2026 Bright MLS, Inc.
Ask me questions while you tour the home.