
Joseph Cardinale
Howard Hanna Capital Inc
(518) 444-7525
254 Total Sales
5 in Austerlitz
$410K - $940K Price Range


Estimated Value: $502,340
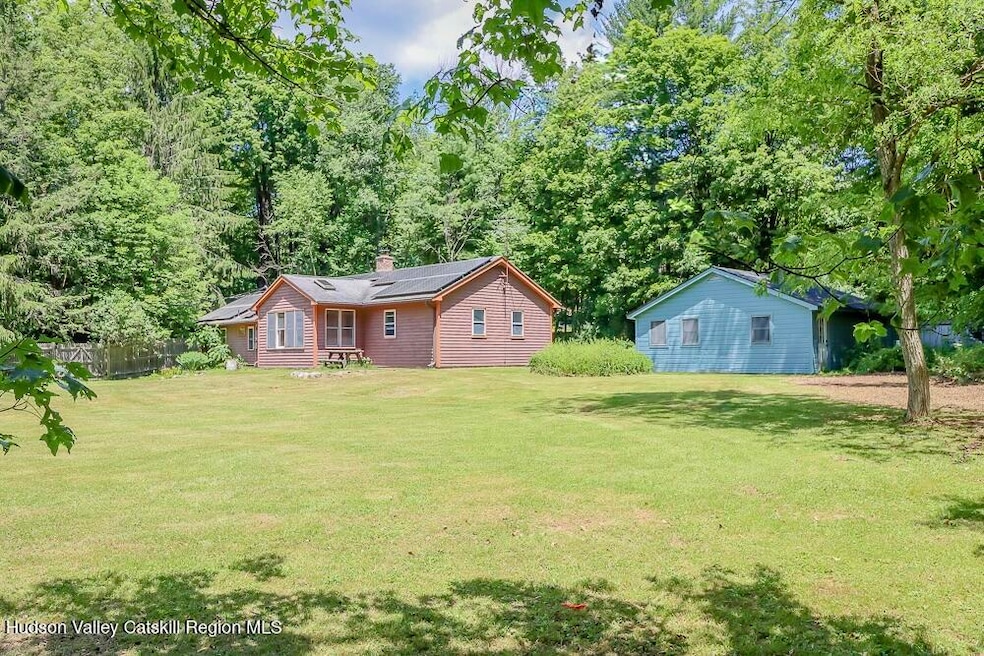
Welcome to Harvey Mountain Hideaway, a 2 acre secluded oasis in Austerlitz, bordering the Berkshires. It doesn't look like much from the road, but on the other side of the privacy fence you'll find yourself in a private compound. It's the perfect spot for creative types that need flexible space for living and creating. Unassuming with no formal entrance, you'll most likely enter the house thru the mudroom which separates the main living area from large primary suite. The ranch home features single level living with an open floor plan, solid wood paneled accent walls and a central wood stove and large brick chimney anchoring the the main living area. The bright, airy and open kitchen was redone in 2019 and features a farmhouse sink, stainless appliances, butcher block countertops and unique custom built ins. Two more bedrooms, one with a half bath ensuite and another full bath sit at the far end of the house. From the main living area, sliders lead out to a patio and semi-courtyard on the eastern side and a sun room leads out to and overlooks the large yard on the western side. The primary suite features solid wood panelling giving cozy cabin vibes and features a wood burning stove, a seating area and a full bath. This suite could also be used as an in-law suite given its separated from the rest of the house.
The property also features a 600 square foot workshop studio building that was fully renovated in 2020. It has an 100 amp sub panel and electric baseboard heat. The space is divided into 2 rooms and is the perfect spot for your home business, hobbies, gym or creative space. There is also a custom shed for storage with an attached mini carport for your riding lawn mower.
The property is extremely energy efficient with solar only 4 years young on the roof and an additional solar array at the western edge of the yard. The Solar is owned and fully covers the electrical needs of the property and average electric bills are 20 dollars/month, which is your only utility bill as the house is all electric.
The large yard has plenty of space for a garden or a pool and gently slopes down to the creek which flows year round thru the property east to west eventually flowing into the Green River. Relax in the hammock next to the creek and enjoy the sounds of flowing water. Additional wooded land sits on the other side of stream on the southwestern corner of the property. This property is outside the 500-year flood plain, has not experienced any flooding and and does not require flood insurance.
Enjoy year round outdoor recreation with skiing at Catamount or hiking or mountain biking at Harvey Mountain State Forest and Beebe Hill State Forest. Cool off after your hike with a dip in the creek. You're only a 12 minute drive to Chatham, 20 minute drive to Tanglewood or Great Barrington and 35 minute drive to Hudson.
Last Agent to Sell the Property
Beach & Bartolo Realtors License #10301220889 Listed on: 04/04/2025
Joseph Cardinale
Howard Hanna Capital Inc
(518) 444-7525
254 Total Sales
5 in Austerlitz
$410K - $940K Price Range
Christine Hinz
Coldwell Banker Village Green
(855) 497-2996
32 Total Sales
1 in Austerlitz
$510,000 Price
William Laraway
Val Kin Properties, LLC
(518) 888-7535
44 Total Sales
2 in Austerlitz
$40,000 Price Range
Rachel Levine
Patricia A. Hinkein Realty
(646) 813-5150
14 Total Sales
1 in Austerlitz
$535,000 Price
Paul Barrett
Houlihan Lawrence, Inc
(518) 685-2109
47 Total Sales
1 in Austerlitz
$1,800,000 Price
Joseph Briggs
William Pitt Sothebys Intn'l
(929) 552-0402
59 Total Sales
17 in Austerlitz
$225K - $1.8M Price Range
We collect this data history from publicly available records. To have your information removed, we recommend requesting removal directly through your county’s website.
| Date | Event | Price | List to Sale | Price per Sq Ft | Prior Sale |
|---|---|---|---|---|---|
| 09/23/2025 09/23/25 | Sold | $474,000 | -5.0% | $297 / Sq Ft | |
| 08/21/2025 08/21/25 | Pending | -- | -- | -- | |
| 07/09/2025 07/09/25 | Price Changed | $499,000 | -5.0% | $313 / Sq Ft | |
| 06/26/2025 06/26/25 | Price Changed | $525,000 | -1.9% | $329 / Sq Ft | |
| 05/13/2025 05/13/25 | Price Changed | $535,000 | -2.7% | $336 / Sq Ft | |
| 04/04/2025 04/04/25 | For Sale | $549,900 | +266.6% | $345 / Sq Ft | |
| 11/11/2019 11/11/19 | Sold | $150,000 | -43.4% | $90 / Sq Ft | View Prior Sale |
| 11/04/2019 11/04/19 | Pending | -- | -- | -- | |
| 10/11/2019 10/11/19 | For Sale | $265,000 | -- | $160 / Sq Ft |
Seller's Agent in 2025
Jennifer Sesma
Beach & Bartolo Realtors
(617) 359-1873
37 Total Sales
L
Buyer's Agent in 2025
Lenore Packet
Stone House Properties, LLC
(518) 929-4113
23 Total Sales
J
Seller's Agent in 2019
Jennifer Harvey
Compass Greater NY LLC
(413) 446-8489
19 Total Sales
Buyer's Agent in 2019
Nancy Cuddihy
Stone House Properties, LLC
(518) 929-5627
22 Total Sales
Source: Hudson Valley Catskills Region Multiple List Service
MLS Number: 156553
APN: 102200-088-000-0002-026-000-0000
Disclaimer: Certain information contained herein is derived from information provided by parties other than Homes.com. All information provided is deemed reliable, but is not guaranteed to be accurate and should be independently verified.
IDX information is provided exclusively for personal, non-commercial use, and may not be used for any purpose other than to identify prospective properties consumers may be interested in purchasing. Information is deemed reliable but not guaranteed.
Ask me questions while you tour the home.