
Heather Gunkel
Keller Williams Real Estate-Langhorne
(267) 619-8983
52 Total Sales
1 in Lawrence
$865,000 Price
Estimated Value: $853,544 - $931,000
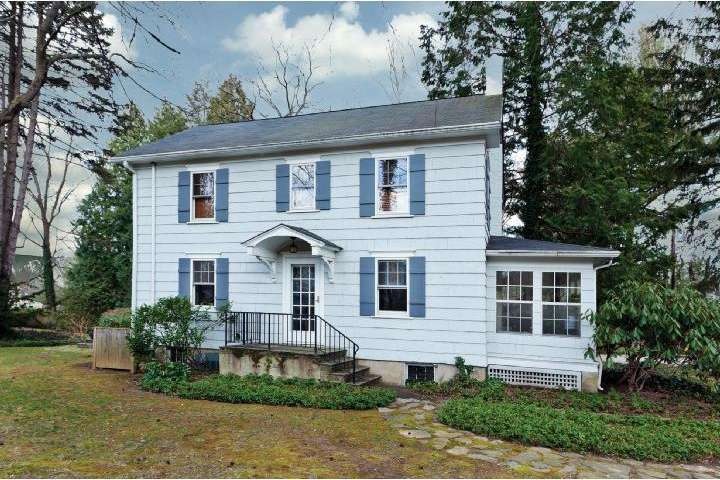
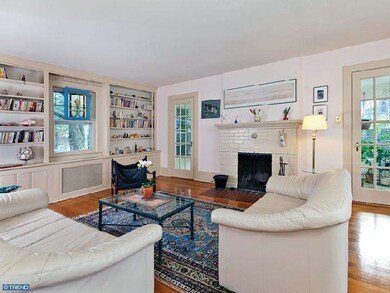
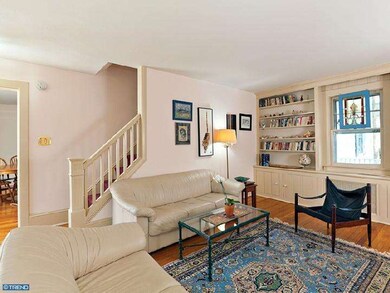
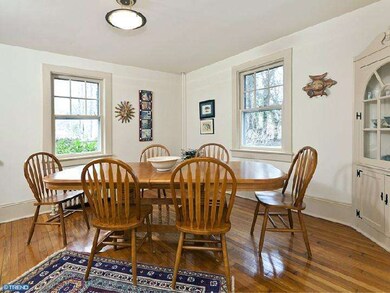
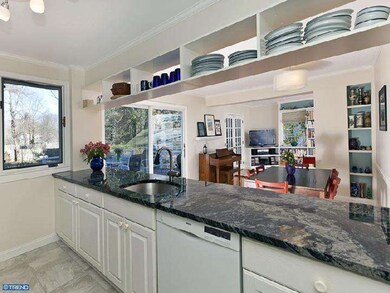
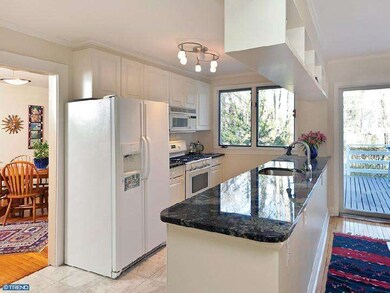
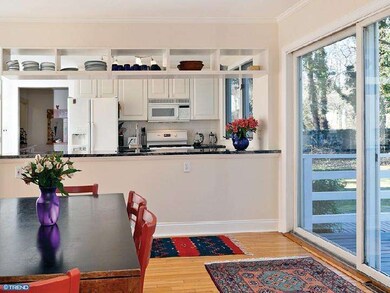
Welcome to this charming vintage Colonial, circa 1910, nestled in a quaint Lawrenceville village neighborhood, close to town, schools, parks and the Willows Swim Club. The home has many important updates and features hardwood floors throughout, a formal living room with built-in bookcases and wood-burning fireplace, an adjacent sunroom for year round relaxation or indoor gardening, a gracious dining room with built-in hutch and a renovated kitchen with granite countertops, a Bosch gas range and dishwasher. The kitchen opens to the breakfast area and family room. Multiple glass doors offer views of nature and open onto the deck the perfect place from which to enjoy it all! The second floor has a master suite with vaulted ceiling and private full bath as well as four other bedrooms. A cheerful basement offers partitioned storage areas creating dedicated space for exercise equipment and a laundry work area. Enjoy the beautiful park-like back yard and the neighborhood walking path that leads to town.Come see!
Last Agent to Sell the Property
(609) 921-1050 info@callawayhenderson.com Callaway Henderson Sotheby's Int'l-Princeton License #9131444 Listed on: 03/02/2012
Last Buyer's Agent
(609) 921-1050 info@callawayhenderson.com Callaway Henderson Sotheby's Int'l-Princeton License #8840761
We collect this data history from publicly available records. To have your information removed, we recommend requesting removal directly through your county’s website.
Heather Gunkel
Keller Williams Real Estate-Langhorne
(267) 619-8983
52 Total Sales
1 in Lawrence
$865,000 Price
Cheryl Clayton
COMPASS NEW JERSEY LLC
(973) 755-3701
85 Total Sales
2 in Lawrence
$650,000 Price Range
Lisa Theodore
Compass New Jersey, LLC - Princeton
(848) 216-7639
52 Total Sales
4 in Lawrence
$265K - $750K Price Range
Marva Morris
Keller Williams Premier
(267) 394-9350
75 Total Sales
5 in Lawrence
$130K - $877K Price Range
Nancy Maloney
Coldwell Banker Residential Brokerage - Princeton
(267) 573-3874
42 Total Sales
27 in Lawrence
$209K - $907K Price Range
Anthony Rosica
Keller Williams Premier
(267) 754-3056
165 Total Sales
4 in Lawrence
$175K - $550K Price Range
We collect this data history from publicly available records. To have your information removed, we recommend requesting removal directly through your county’s website.
| Date | Buyer | Sale Price | Title Company |
|---|---|---|---|
| $549,000 | None Available |
We collect this data history from publicly available records. To have your information removed, we recommend requesting removal directly through your county’s website.
| Date | Status | Borrower | Loan Amount |
|---|---|---|---|
| Open | $275,000 |
We collect this data history from publicly available records. To have your information removed, we recommend requesting removal directly through your county’s website.
| Year | Tax Paid | Tax Assessment Tax Assessment Total Assessment is a certain percentage of the fair market value that is determined by local assessors to be the total taxable value of land and additions on the property. | Land | Improvement |
|---|---|---|---|---|
| 2026 | $14,961 | $472,700 | $134,500 | $338,200 |
| 2025 | $14,961 | $472,700 | $134,500 | $338,200 |
| 2024 | $13,449 | $472,700 | $134,500 | $338,200 |
| 2023 | $13,449 | $443,000 | $134,500 | $308,500 |
| 2022 | $13,206 | $443,000 | $134,500 | $308,500 |
| 2021 | $13,037 | $443,000 | $134,500 | $308,500 |
| 2020 | $12,856 | $443,000 | $134,500 | $308,500 |
| 2019 | $12,692 | $443,000 | $134,500 | $308,500 |
| 2018 | $12,404 | $443,000 | $134,500 | $308,500 |
| 2017 | $12,346 | $443,000 | $134,500 | $308,500 |
| 2016 | $12,165 | $443,000 | $134,500 | $308,500 |
| 2015 | $11,828 | $443,000 | $134,500 | $308,500 |
| 2014 | $11,607 | $443,000 | $134,500 | $308,500 |
Seller's Agent in 2012
MARTHA JANE WEBER
Callaway Henderson Sotheby's Int'l-Princeton
(609) 462-1563
7 Total Sales
Buyer's Agent in 2012
David Schure
Callaway Henderson Sotheby's Int'l-Princeton
(609) 577-7029
46 Total Sales
Source: Bright MLS
MLS Number: 1003867426
APN: 07-05703-0000-00137
Disclaimer: Certain information contained herein is derived from information provided by parties other than Homes.com. All information provided is deemed reliable, but is not guaranteed to be accurate and should be independently verified.
The data relating to real estate for sale on this website appears in part through the BRIGHT Internet Data Exchange program, a voluntary cooperative exchange of property listing data between licensed real estate brokerage firms, and is provided by BRIGHT through a licensing agreement.
Listing information is from various brokers who participate in the Bright MLS IDX program and not all listings may be visible on the site.
The property information being provided on or through the website is for the personal, non-commercial use of consumers and such information may not be used for any purpose other than to identify prospective properties consumers may be interested in purchasing.
Some properties which appear for sale on the website may no longer be available because they are for instance, under contract, sold or are no longer being offered for sale.
Property information displayed is deemed reliable but is not guaranteed.
Copyright 2026 Bright MLS, Inc.
Ask me questions while you tour the home.