
Krista Lombardi
New Space Real Estate, LLC
(207) 715-3846
220 Total Sales
1 in Piscataquog
$180,000 Price
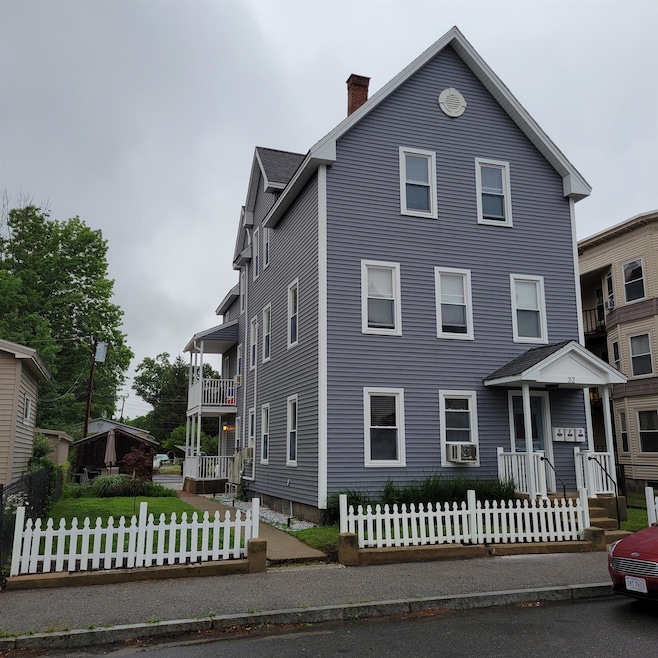
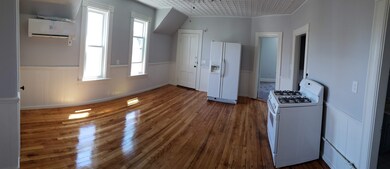
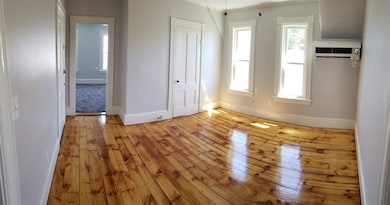

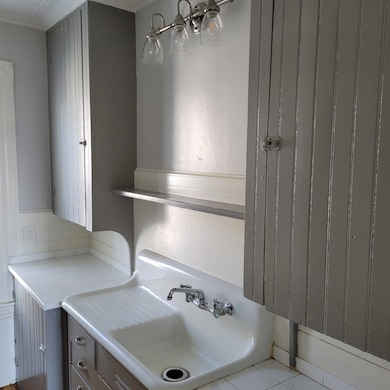
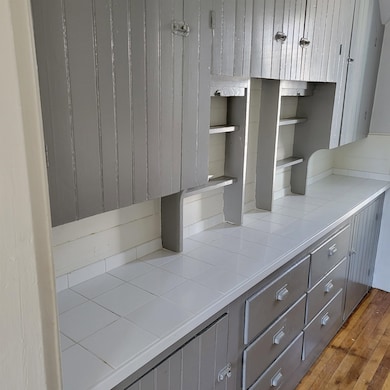
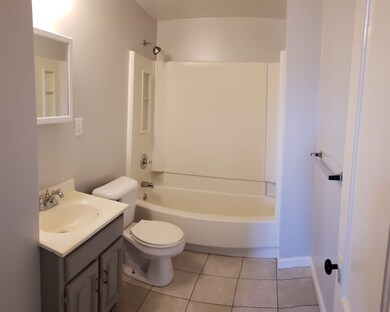
This beautiful and sunlit third-floor apartment offers a perfect blend of charm and functionality, featuring two bedrooms plus a dedicated office, one bathroom, beautiful hardwood floors, and newer carpeting throughout. High-efficiency Mitsubishi mini-split units provide both heating and cooling, while natural-gas hot water keeps utilities efficient. The quaint galley kitchen includes a charming antique sink and a dishwasher for added convenience. Tenants enjoy exclusive third-floor access to basement laundry machines, two off-street parking spots, and locked storage in a dry attic. Cats are welcome with a $50 monthly pet rent, and snow removal and landscaping are included. Tenant responsible for utilities. First month’s rent and security deposit are due at lease signing, with monthly rent set at $2,000.
Last Agent to Rent the Property
REAL Broker NH, LLC License #081692 Listed on: 12/03/2025
Krista Lombardi
New Space Real Estate, LLC
(207) 715-3846
220 Total Sales
1 in Piscataquog
$180,000 Price
Craig Labrecque
MFH Realty
(888) 270-3170
35 Total Sales
1 in Piscataquog
$1,080,000 Price
Suzanne Damon
EXP Realty
(877) 764-9448
205 Total Sales
3 in Piscataquog
$140K - $515K Price Range
Michelle Gannon
Coldwell Banker Classic Realty
(877) 760-2903
180 Total Sales
1 in Piscataquog
$522,500 Price
Tom McGuirk
McGuirk Properties, LLC
(351) 529-6916
141 Total Sales
1 in Piscataquog
$229,000 Price
Angeline Gorham
BHHS Verani Realty Hampstead
(603) 945-1184
136 Total Sales
1 in Piscataquog
$475,000 Price
We collect this data history from publicly available records. To have your information removed, we recommend requesting removal directly through your county’s website.
| Date | Event | Price | List to Sale | Price per Sq Ft |
|---|---|---|---|---|
| 02/15/2026 02/15/26 | Rented | $1,750 | 0.0% | -- |
| 01/14/2026 01/14/26 | Price Changed | $1,750 | -5.4% | $2 / Sq Ft |
| 12/09/2025 12/09/25 | Price Changed | $1,850 | -7.5% | $2 / Sq Ft |
| 12/03/2025 12/03/25 | For Rent | $2,000 | -- | -- |
AG
Landlord's Agent in 2026
Ashley Gile
REAL Broker NH, LLC
(603) 505-7917
4 Total Sales
Source: PrimeMLS
MLS Number: 5071078
Disclaimer: Certain information contained herein is derived from information provided by parties other than Homes.com. All information provided is deemed reliable, but is not guaranteed to be accurate and should be independently verified.
Copyright 2026 PrimeMLS, Inc. All rights reserved. This information is deemed reliable, but not guaranteed. The data relating to real estate displayed on this display comes in part from the IDX Program of PrimeMLS. The information being provided is for consumers’ personal, non-commercial use and may not be used for any purpose other than to identify prospective properties consumers may be interested in purchasing.
Ask me questions while you tour the home.