
Jim Tremblay
Senne Residential LLC
(877) 801-3431
83 Total Sales
22 in Bartlett
$240K - $1.6M Price Range
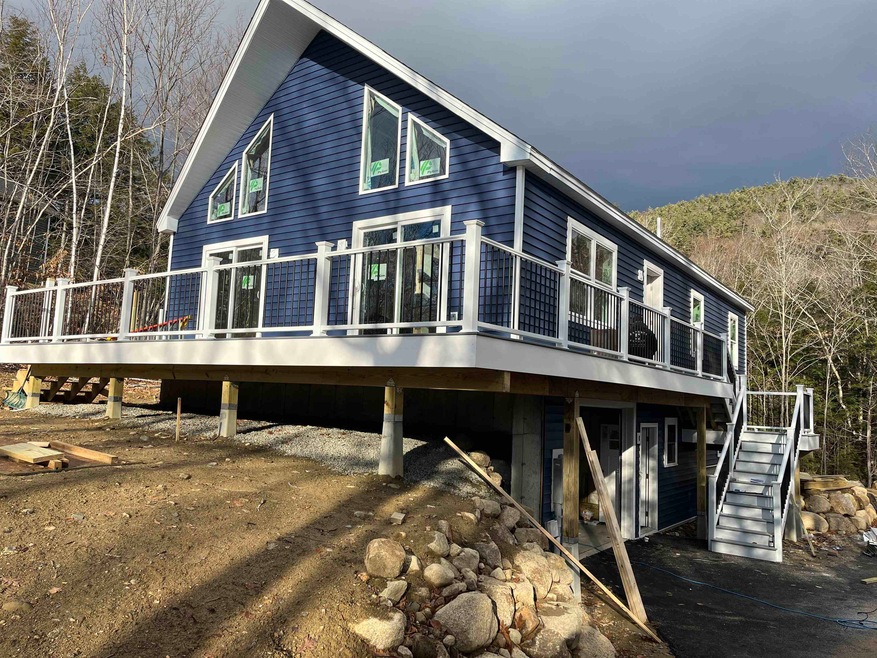
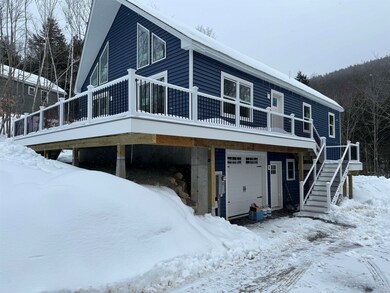
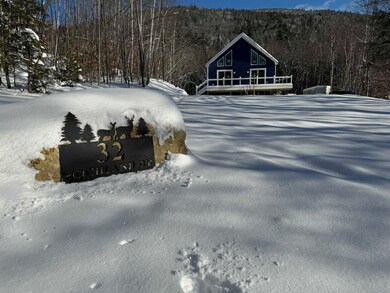
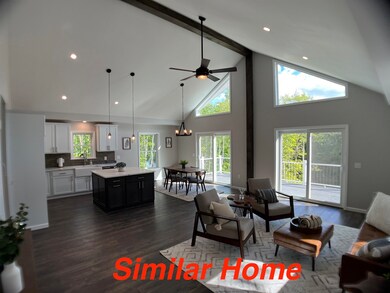
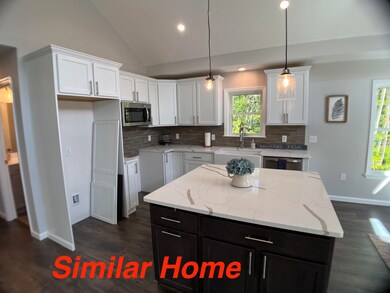
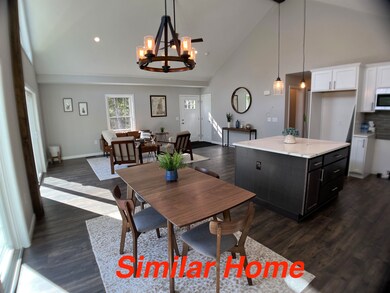
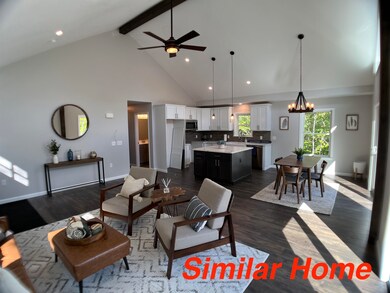
Rare opportunity for NEW construction in low tax Intervale. This ideal location is central to all activities in the Valley, yet quietly perched up the winding roads on the side of Mt. Bartlett. The quiet, .8 ac lot is on a private road w/ a tranquil babbling brook separating the property from conservation land. This Chalet style home boasts over 2400 sq. ft. of total living space with 3++ Beds and 3 Baths w/ (2) En-suites. Beautiful upgraded 2-tone kitchen offers a large island, gorgeous quartz counter-tops, 36” upper cabinets w/ crown, and stainless-steel appliances. The wide-open Kitchen/Dining/Living provides 18’ cathedral ceilings that opens to the oversized deck. Rounding out the first floor is the 1st En Suite w/ Bath and walk-in closet, 2 additional bedrooms, laundry and full guest bath. The Second floor offers a reading loft and the Primary En Suite w/ tiled shower. The Downstairs features 9’ ceilings w/ additional family room, bedroom/office & entry way. Extra Large drive-under 1-car garage w/ Smart Opener & 8’ door. The home has 5 usable bedrooms, on a 3-bedroom septic. Other features are FHA heat w/ Smart Thermostats, Central Air and Composite decking. Hiking, X-Country and snow-shoeing within walking distance, and a quick drive to Storyland (8min), N. Conway Village (8min), Cranmore (9min), Attitash (12min), Black (14min) and Wildcat (22min). Broker Interest
Last Agent to Sell the Property
New Space Real Estate, LLC License #076787 Listed on: 01/17/2024
Jim Tremblay
Senne Residential LLC
(877) 801-3431
83 Total Sales
22 in Bartlett
$240K - $1.6M Price Range
Hali Nash
BHHS Verani Seacoast
(774) 251-2307
50 Total Sales
1 in Bartlett
$445,000 Price
Julie Chin
KW Coastal and Lakes & Mountains Realty/N Conway
(855) 443-8990
168 Total Sales
11 in Bartlett
$179K - $1.3M Price Range
Adar Fejes
Real Broker NH, LLC
(833) 854-4674
145 Total Sales
1 in Bartlett
$399,000 Price
Tanner Wheeler
Senne Residential LLC
(888) 718-3698
143 Total Sales
28 in Bartlett
$173K - $577K Price Range
Teal Murphy
Mountain Side Properties, LLC
(351) 208-2850
80 Total Sales
1 in Bartlett
$620,000 Price
We collect this data history from publicly available records. To have your information removed, we recommend requesting removal directly through your county’s website.
| Date | Event | Price | List to Sale | Price per Sq Ft |
|---|---|---|---|---|
| 03/12/2024 03/12/24 | Sold | $849,000 | 0.0% | $460 / Sq Ft |
| 01/20/2024 01/20/24 | Pending | -- | -- | -- |
| 01/17/2024 01/17/24 | For Sale | $849,000 | -- | $460 / Sq Ft |
We collect this data history from publicly available records. To have your information removed, we recommend requesting removal directly through your county’s website.
| Year | Tax Paid | Tax Assessment Tax Assessment Total Assessment is a certain percentage of the fair market value that is determined by local assessors to be the total taxable value of land and additions on the property. | Land | Improvement |
|---|---|---|---|---|
| 2025 | $1,882 | $132,427 | ||
| 2024 | $1,821 | $128,695 | ||
| 2023 | $1,821 | $124,947 | $0 | $0 |
| 2022 | $1,743 | $121,308 | $0 | $0 |
| 2021 | $1,722 | $117,775 | $0 | $0 |
| 2020 | $1,631 | $116,149 | $0 | $0 |
| 2019 | $1,604 | $113,538 | $0 | $0 |
| 2018 | $1,561 | $111,421 | $0 | $0 |
| 2017 | $1,163 | $109,129 | $0 | $0 |
| 2016 | $1,443 | $106,885 | $0 | $0 |
| 2015 | $1,367 | $106,142 | $0 | $0 |
| 2014 | $1,367 | $105,300 | $0 | $0 |
TA
Seller's Agent in 2024
Theron Alex
New Space Real Estate, LLC
5 Total Sales
Buyer's Agent in 2024
Kevin Killourie
Badger Peabody & Smith Realty
(603) 986-5551
126 Total Sales
Source: PrimeMLS
MLS Number: 4982448
Disclaimer: Certain information contained herein is derived from information provided by parties other than Homes.com. All information provided is deemed reliable, but is not guaranteed to be accurate and should be independently verified.
Copyright 2026 PrimeMLS, Inc. All rights reserved. This information is deemed reliable, but not guaranteed. The data relating to real estate displayed on this display comes in part from the IDX Program of PrimeMLS. The information being provided is for consumers’ personal, non-commercial use and may not be used for any purpose other than to identify prospective properties consumers may be interested in purchasing.
Ask me questions while you tour the home.