FG
Seller's Agent in 2023
Fine Homes Group International
Keller Williams Realty-Metropolitan
(860) 778-4519
576 Total Sales
Estimated Value: $307,580 - $364,000
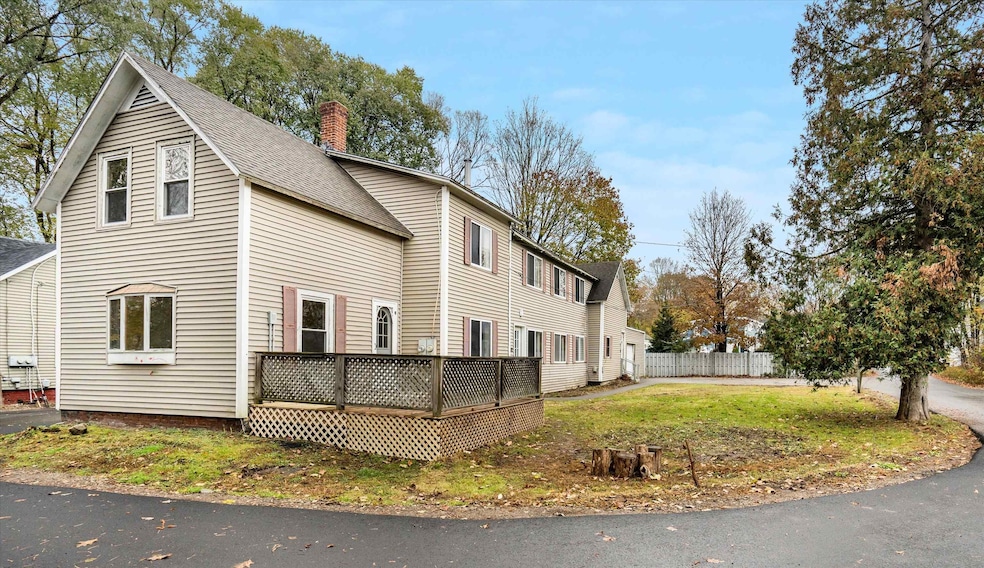
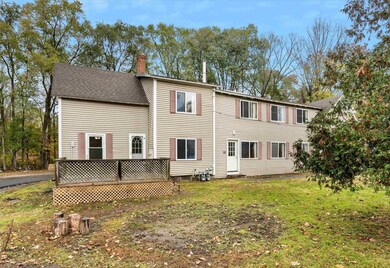
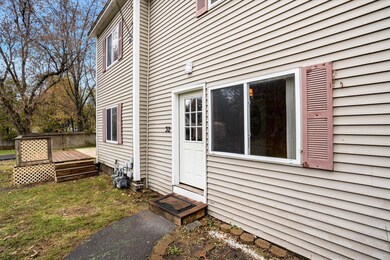
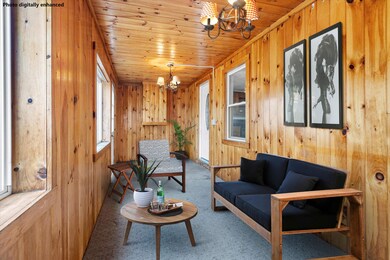
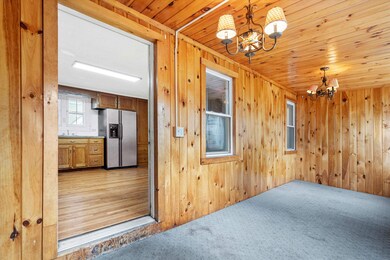
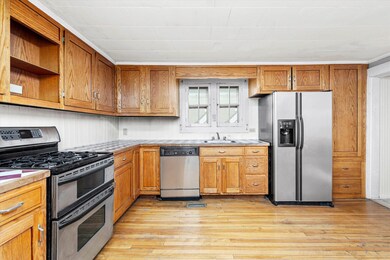
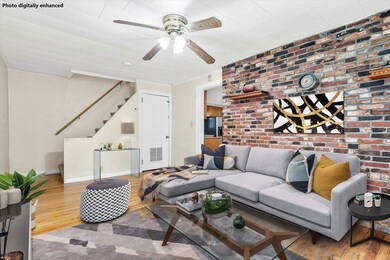
CALLING ALL CLEVER INVESTORS! TURN OF THE CENTURY HOME TRANSFORMED INTO TWO SPACIOUS RESIDENCES! Nestled in a leafy street in an established neighborhood with easy access to shopping and dining, this historic duplex is a short jaunt to local parks, green spaces and the annual pumpkin festival as well as Keene State College. Inside, two light and bright apartments preserve original touches with thoughtfully refreshed spaces and systems and plenty of room for your TLC. As you enter the welcoming porch imagine golden hour refreshments and balmy breezes in the paneled sunroom. Just inside, the first floor unit boasts hardwood floors in the sizable kitchen where a suite of stainless appliances and oak cabinetry make meal prep a pleasure. Invite guests for supper in the dining room then flow to the living room where stylish brick accents lend ambiance that’s ideal for entertaining. With one dedicated bedroom on the first floor and two additional rooms directly above, you could create a home office or more living quarters to suit your tenants. Upstairs the second floor apartment is truly versatile with two bedrooms and a crisp white kitchen. Need extra income? This unit has in-place tenants! Relax on the enclosed porch where you’ll take in lovely seasonal treetop views, or reimagine the home as a single family stunner to accommodate everyone. Become an owner-occupant and let the rent help pay the mortgage. FABULOUS INCOME POTENTIAL...IT’S A SMART MOVE THAT CAN’T BE BEAT!
Last Agent to Sell the Property
Fine Homes Group International
Keller Williams Realty-Metropolitan License #000697 Listed on: 11/16/2023

We collect this data history from publicly available records. To have your information removed, we recommend requesting removal directly through your county’s website.
We collect this data history from publicly available records. To have your information removed, we recommend requesting removal directly through your county’s website.
| Date | Buyer | Sale Price | Title Company |
|---|---|---|---|
| $300,000 | None Available | ||
| Tousley Toby D | $174,900 | -- | |
| Us Bank Na | $234,700 | -- | |
| Ramsey Gerald E | $128,300 | -- |
We collect this data history from publicly available records. To have your information removed, we recommend requesting removal directly through your county’s website.
| Date | Status | Borrower | Loan Amount |
|---|---|---|---|
| Open | -- | $200,000 | |
| Closed | Ramsey Gerald E | $54,000 | |
| Previous Owner | Ramsey Gerald E | $216,000 | |
| Previous Owner | Ramsey Gerald E | $52,000 |
We collect this data history from publicly available records. To have your information removed, we recommend requesting removal directly through your county’s website.
| Date | Event | Price | List to Sale | Price per Sq Ft |
|---|---|---|---|---|
| 12/22/2023 12/22/23 | Sold | $300,000 | 0.0% | $108 / Sq Ft |
| 11/25/2023 11/25/23 | Pending | -- | -- | -- |
| 11/16/2023 11/16/23 | For Sale | $300,000 | -- | $108 / Sq Ft |
We collect this data history from publicly available records. To have your information removed, we recommend requesting removal directly through your county’s website.
| Year | Tax Paid | Tax Assessment Tax Assessment Total Assessment is a certain percentage of the fair market value that is determined by local assessors to be the total taxable value of land and additions on the property. | Land | Improvement |
|---|---|---|---|---|
| 2025 | $7,400 | $215,300 | $38,100 | $177,200 |
| 2024 | $7,120 | $215,300 | $38,100 | $177,200 |
| 2023 | $6,703 | $210,200 | $38,100 | $172,100 |
| 2022 | $6,523 | $210,200 | $38,100 | $172,100 |
| 2021 | $6,575 | $210,200 | $38,100 | $172,100 |
| 2020 | $6,065 | $162,700 | $44,500 | $118,200 |
| 2019 | $6,118 | $162,700 | $44,500 | $118,200 |
| 2018 | $6,039 | $162,700 | $44,500 | $118,200 |
| 2017 | $6,074 | $163,200 | $45,000 | $118,200 |
| 2016 | $5,939 | $163,200 | $45,000 | $118,200 |
FG
Seller's Agent in 2023
Fine Homes Group International
Keller Williams Realty-Metropolitan
(860) 778-4519
576 Total Sales
Buyer's Agent in 2023
Lori Young
North New England Real Estate Group
(603) 339-0109
5 Total Sales
Source: PrimeMLS
MLS Number: 4978005
APN: 549/ / 047/000 000/000
Disclaimer: Certain information contained herein is derived from information provided by parties other than Homes.com. All information provided is deemed reliable, but is not guaranteed to be accurate and should be independently verified.
Copyright 2026 PrimeMLS, Inc. All rights reserved. This information is deemed reliable, but not guaranteed. The data relating to real estate displayed on this display comes in part from the IDX Program of PrimeMLS. The information being provided is for consumers’ personal, non-commercial use and may not be used for any purpose other than to identify prospective properties consumers may be interested in purchasing.
Ask me questions while you tour the home.