NOT LISTED FOR SALE

32 Hullander Hollow Rd Ringgold, GA 30736

Beaumont Neighborhood

Estimated Value: $345,000 - $409,000

3 Beds
2 Baths
1,506 Sq Ft
$242/Sq Ft Est. Value

Sale Details

Date Sold: September 26, 2025

Last sale price $348,000 $231 Per Sq Ft

Current estimated payment $2,094 / mo

3 Days on Market

Highlights

  • Contemporary Architecture
  • Vaulted Ceiling
  • Whirlpool Bathtub
  • Heritage Middle School Rated A-
  • Wood Flooring
  • No HOA

About This Home

As of September 2025

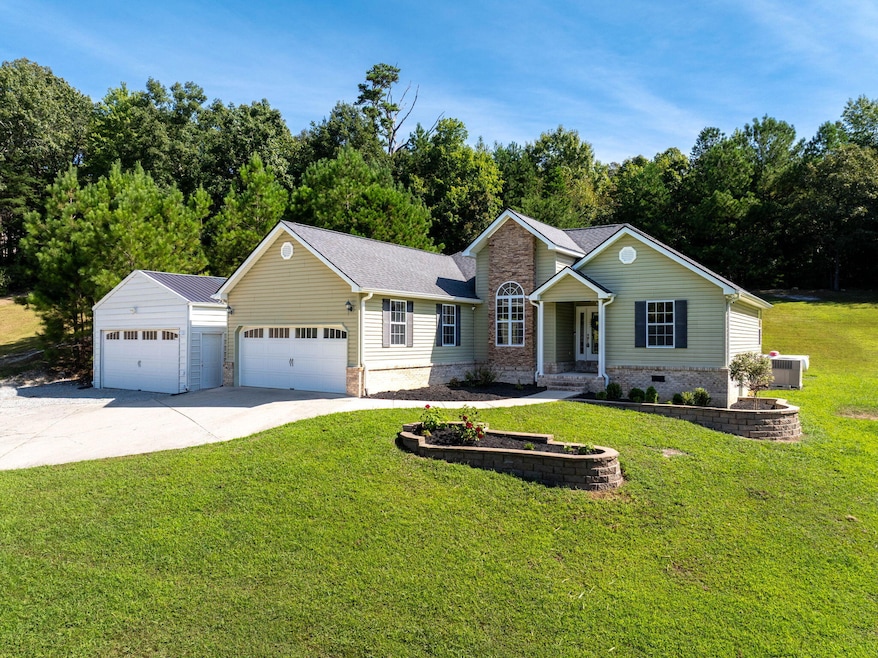
**Peaceful, Private & Move-In Ready!** This beautifully updated 3 bedroom, 2 bath home, sits on a quiet 1-acre lot, where you can enjoy deer, birds, and more right from your newly stained covered back porch. Inside, you'll find a split floor plan with gleaming hardwood floors, tall ceilings, abundant natural light, and inviting spaces perfect for everyday living or entertaining.

The kitchen offers an eat-in dining area plus a large formal dining room—ideal for hosting family and friends. For those who need extra room, the oversized detached 2-car garage makes a fantastic workshop, hobby space, or additional storage.

Pride of ownership shines throughout, with exceptional care shown in every detail. Peace of mind comes built in: the seller just installed a new roof, fully encapsulated the crawlspace with dehumidifier and sump pump (lifetime warranty with AFS), and added modern upgrades like a reverse osmosis water filtration system, whole-home water softener, and on-demand hot water at the kitchen sink.

Surrounded by beautiful landscaping and thoughtful updates inside and out, this home truly checks all the boxes, including being zoned for the much sought after Heritage School system. Don't wait—schedule your showing today!

Last Agent to Sell the Property

Holly Lehmann

RH Real Estate, LLC License #350306 Listed on: 08/30/2025

Last Buyer's Agent

Sherry Southerland

RE/MAX Real Estate Center License #270800

RE/MAX Real Estate Center

Range of Values:

--
Value Increase
--
Percent Increase
--
Adjusted for Inflation
Collateral Analytics

Collateral Analytics Collateral Analytics AVMs (Automated Valuation Model) employ a number of statistical approaches combined with neighborhood-specific comparable selection guarantees the most up-to-date and precise valuations.

Not Available

Collateral Analytics does not have data for the current month. Please view the chart for historical values.

ICE

ICE Mortgage Technology ICE Mortgage Technology’s AVM (Automated Valuation Model) is a state-of-the-art online residential property valuation tool that provides a quick and accurate estimate of the value of almost any home in the U.S.

Not Available

ICE Mortgage Technology does not have data for the current month. Please view the chart for historical values.

First American

First American First American Data & Analytics’ next-generation AVM combines unrivaled data assets with a blended ensemble of valuation models to produce highly accurate, reliable valuations you can trust.

Not Available

First American does not have data for the current month. Please view the chart for historical values.

Quantarium

Quantarium Quantarium’s valuation service, repeatedly proven the industry’s most accurate and comprehensive, is supercharged with a self-learning and auto-tuning AI engine that continually becomes smarter and more accurate as it processes daily inputs from the industry’s leading RE data lake.

Not Available

Quantarium does not have data for the current month. Please view the chart for historical values.

Average Value
Not Available
List Price
Sold Price
Create a Home Valuation Report for This Property
The Home Valuation Report is an in-depth analysis detailing your home's value as well as a comparison with similar homes in the area

Home Details

Home Type

  • Single Family

Est. Annual Taxes

  • $2,373

Year Built

  • Built in 2006 | Remodeled

Lot Details

  • 1 Acre Lot
  • Property fronts a county road
  • Sloped Lot

Parking

  • 4 Car Attached Garage
  • Front Facing Garage
  • Garage Door Opener
  • Driveway

Home Design

  • Contemporary Architecture
  • Brick Exterior Construction
  • Block Foundation
  • Shingle Roof
  • Wood Siding
  • Vinyl Siding

Interior Spaces

  • 1,506 Sq Ft Home
  • 1-Story Property
  • Wired For Sound
  • Vaulted Ceiling
  • Ceiling Fan
  • Gas Log Fireplace
  • Propane Fireplace
  • Living Room with Fireplace
  • Formal Dining Room
  • Pull Down Stairs to Attic
  • Property Views

Kitchen

  • Breakfast Room
  • Eat-In Kitchen
  • Built-In Electric Oven
  • Dishwasher

Flooring

  • Wood
  • Tile

Bedrooms and Bathrooms

  • 3 Bedrooms
  • Walk-In Closet
  • 2 Full Bathrooms
  • Whirlpool Bathtub
  • Bathtub with Shower

Laundry

  • Laundry in Hall
  • Laundry on main level

Outdoor Features

  • Covered Patio or Porch
  • Exterior Lighting
  • Separate Outdoor Workshop
  • Outdoor Gas Grill

Schools

  • Woodstation Elementary School
  • Heritage Middle School
  • Heritage High School

Utilities

  • Dehumidifier
  • Central Heating and Cooling System
  • Propane
  • Electric Water Heater
  • Water Softener
  • Septic Tank

Community Details

  • No Home Owners Association

Listing and Financial Details

  • Assessor Parcel Number 00450-00100-E

Home Details

Home Type

Single Family

Est. Annual Taxes

$2,373

Year Built

Built in 2006 | Remodeled

Lot Details

1 Acres

Parking

4

Listing Details

  • Property Sub Type: Single Family Residence
  • Prop. Type: Residential
  • Lot Size Acres: 1.0
  • Lot Size: unknown
  • Road Frontage Type: County Road
  • Road Surface Type: Asphalt
  • Inclusions: Kitchen refrigerator, gas grill and work bench in the attached garage convey with the house. Seller is willing to sell the tractor in the garage to the new owner to mow the grass.
  • Subdivision Name: None
  • Directions: Take 151 Alabama Highway turn right onto Lane Rd, turn right onto Hullander Rd., and then right onto Hullander Hollow Rd. House is on the right.
  • Above Grade Finished Sq Ft: 1506.0
  • Architectural Style: Contemporary
  • Carport Y N: No
  • Garage Yn: Yes
  • Unit Levels: One
  • Living Area: 1506.0
  • New Construction: No
  • Building Stories: 1
  • Structure Type: None
  • Year Built: 2006
  • Cooling:Electric: Yes
  • Appliances Refrigerators: Yes
  • Location Tax and Legal Parcel Number2: 00450-00100-E
  • Location Tax and Legal Elementary School: Woodstation Elementary
  • Location Tax and Legal Middle Or Junior School2: Heritage Middle
  • Location Tax and Legal High School: Heritage High School
  • Location Tax and Legal:Tax Annual Amount: 2373.23
  • Location Tax and Legal Additional Parcels YN: No
  • General Property Information Above Grade Finished Area: 1506.0
  • General Property Information Enhanced Accessible2: No
  • General Property Information New Construction YN: No
  • General Property Information Home Warranty YN: No
  • General Property Information Grazing Permits BLM YN3: No
  • General Property Information Carport YN: No
  • General Property Information Lot Size Acres: 1.0
  • General Property Information Lot Size Square Feet2: 43560.0
  • General Property Information Lot Size Dimensions: unknown
  • General Property Information View YN2: Yes
  • General Property Information Waterfront YN: No
  • General Property Information Basement YN: No
  • General Property Information Fireplace YN: Yes
  • General Property Information Spa YN: No
  • General Property Information Senior Community YN: No
  • Remarks and Miscellaneous Public Remarks2: **Peaceful, Private & Move-In Ready!** This beautifully updated 3 bedroom, 2 bath home, sits on a quiet 1-acre lot, where you can enjoy deer, birds, and more right from your newly stained covered back porch. Inside, you'll find a split floor plan with gleaming hardwood floors, tall ceilings, abundant natural light, and inviting spaces perfect for everyday living or entertaining. The kitchen offers an eat-in dining area plus a large formal dining room—ideal for hosting family and friends. For those who need extra room, the oversized detached 2-car garage makes a fantastic workshop, hobby space, or additional storage. Pride of ownership shines throughout, with exceptional care shown in every detail. Peace of mind comes built in: the seller just installed a new roof, fully encapsulated the crawlspace with dehumidifier and sump pump (lifetime warranty with AFS), and added modern upgrades like a reverse osmosis water filtration system, whole-home water softener, and on-demand hot water at the kitchen sink. Surrounded by beautiful landscaping and thoughtful updates inside and out, this home truly checks all the boxes, including being zoned for the much sought after Heritage School system. Don't wait—schedule your showing today!
  • Water Source:Public: Yes
  • Cooling:Central Air: Yes
  • Flooring:Hardwood: Yes
  • Flooring:Tile: Yes
  • Interior Features Tub Shower Combo: Yes
  • Laundry Features Laundry Closet: Yes
  • Roof:Shingle: Yes
  • Utilities:Electricity Connected: Yes
  • Utilities Water Connected: Yes
  • Property Condition:UpdatedRemodeled: Yes
  • Room Types Bedroom Level: First
  • Foundation Details Block2: Yes
  • Levels:One: Yes
  • Room Types Living Room: Yes
  • Room Types Living Room Level: First
  • Room Types Primary Bathroom Level: First
  • Architectural Style:Contemporary: Yes
  • Room Types Primary Bedroom Level: First
  • Interior Features Separate Dining Room: Yes
  • Interior Features Whirlpool Tub2: Yes
  • General Property Information Stories2: 1
  • Patio And Porch Features Porch - Covered: Yes
  • Laundry Features:Main Level: Yes
  • Room Types Dining Room: Yes
  • Room Types Dining Room Level: First
  • Interior Features Breakfast Nook: Yes
  • Other Equipment:Dehumidifier: Yes
  • Appliances Water Heater2: Yes
  • Attic Features Pull-Down Stairs: Yes
  • Other Structures:Workshop: Yes
  • Road Frontage Type County Road: Yes
  • Laundry Features In Hall: Yes
  • Water Softeners: Yes
  • Utilities Propane4: Yes
  • Special Features: None
  • Stories: 1

Interior Features

  • Spa Features: None
  • Private Spa: No
  • Appliances: Water Softener, Water Heater, Refrigerator, Electric Water Heater, Electric Oven, Dishwasher, Built-In Electric Oven
  • Other Equipment: Dehumidifier, Other
  • Basement YN: No
  • Full Bathrooms: 2
  • Total Bedrooms: 3
  • Fireplace Features: Gas Log, Living Room, Propane
  • Fireplaces: 1
  • Fireplace: Yes
  • Flooring: Hardwood, Tile
  • Interior Amenities: Breakfast Nook, Ceiling Fan(s), Eat-in Kitchen, High Ceilings, Pantry, Separate Dining Room, Tub/shower Combo, Vaulted Ceiling(s), Walk-In Closet(s), Whirlpool Tub, Wired for Sound
  • Appliances Dishwasher: Yes
  • Interior Features:Eat-in Kitchen: Yes
  • Appliances:Electric Water Heater: Yes
  • Interior Features:Pantry: Yes
  • Community Features:None4: Yes
  • Fireplace Features:Fireplaces Total: 1
  • Interior Features:High Ceilings: Yes
  • Interior Features:Walk-In Closet(s): Yes
  • Fireplace Features:Gas Log: Yes
  • Fireplace Features:Living Room2: Yes
  • Interior Features:Ceiling Fan(s)2: Yes
  • Appliances:Electric Oven: Yes
  • Interior Features:Vaulted Ceiling(s): Yes
  • Appliances:Built-In Electric Oven: Yes
  • Fireplace Features:Propane2: Yes
  • Interior Features:Wired for Sound: Yes

Exterior Features

  • Fencing: None
  • Lot Features: Sloped
  • Pool Features: None
  • View: Yes
  • Waterfront: No
  • Disclosures: None
  • Home Warranty: No
  • Construction Type: Brick, Vinyl Siding
  • Exterior Features: Gas Grill, Lighting
  • Foundation Details: Block
  • Other Structures: Garage(s), Workshop
  • Patio And Porch Features: Covered, Front Porch, Porch - Covered, Rear Porch
  • Property Condition: Updated/Remodeled
  • Roof: Shingle
  • Construction Materials:Brick: Yes
  • Construction Materials:Vinyl Siding: Yes
  • Exterior Features:Gas Grill: Yes
  • Exterior Features:Lighting: Yes
  • Patio And Porch Features:Covered: Yes
  • Lot Features:Sloped: Yes
  • Patio And Porch Features:Front Porch: Yes
  • Patio And Porch Features:Rear Porch: Yes

Garage/Parking

  • Attached Garage: Yes
  • Garage Spaces: 4.0
  • Parking Features: Driveway, Garage, Garage Door Opener, Garage Faces Front
  • General Property Information:Garage YN: Yes
  • General Property Information:Attached Garage YN: Yes
  • General Property Information:Garage Spaces: 4.0
  • Other Structures:Garage(s): Yes
  • Parking Features:Driveway: Yes
  • Parking Features:Garage: Yes
  • Parking Features:Garage Door Opener: Yes
  • Parking Features:Garage Faces Front: Yes

Utilities

  • Laundry Features: In Hall, Laundry Closet, Main Level
  • Cooling: Central Air, Electric
  • Cooling Y N: Yes
  • Heating: Central, Electric
  • Heating Yn: Yes
  • Sewer: Septic Tank
  • Utilities: Electricity Connected, Water Connected, Propane
  • Water Source: Public
  • Heating:Central: Yes
  • Sewer Septic Tank: Yes
  • Heating:Electric3: Yes

Condo/Co-op/Association

  • Community Features: None
  • Senior Community: No
  • Association: No

Association/Amenities

  • General Property Information:Association YN: No

Schools

  • Elementary School: Woodstation Elementary
  • High School: Heritage High School
  • Middle Or Junior School: Heritage Middle

Lot Info

  • Lot Size Sq Ft: 43560.0
  • Additional Parcels: No
  • Parcel #: 00450-00100-E

Tax Info

  • Tax Annual Amount: 2373.23

Ownership History

We collect this data history from publicly available records. To have your information removed, we recommend requesting removal directly through your county’s website.

Date Name Owned For Owner Type

Purchase Details

Closed on
Mar 31, 2008
Sold by
Lecker Charles R
Bought by
Current Estimated Value
$347,862

Home Financials for this Owner

Home Financials are based on the most recent Mortgage that was taken out on this home.
Original Mortgage
$133,816
Interest Rate
6.22%
Mortgage Type
VA

Purchase Details

Closed on
Nov 10, 2006
Sold by
Not Provided
Bought by
Good James Lee and Good Nancy E
Source: Public Records

Home Values in the Area

Source: Public Records

Average Home Value in this Area


Source: Public Records

Agents Specializing in Beaumont, GA

See All Agents

Purchase History

We collect this data history from publicly available records. To have your information removed, we recommend requesting removal directly through your county’s website.

Date Buyer Sale Price Title Company
$131,000 --
Good James Lee -- --
Source: Public Records

Mortgage History

We collect this data history from publicly available records. To have your information removed, we recommend requesting removal directly through your county’s website.

Date Status Borrower Loan Amount
Open $30,000
Open Good James L $125,675
Closed Good James Lee $133,816
Source: Public Records

Property History

We collect this data history from publicly available records. To have your information removed, we recommend requesting removal directly through your county’s website.

Date Event Price List to Sale Price per Sq Ft
09/26/2025 09/26/25 Sold $348,000 0.0% $231 / Sq Ft
09/02/2025 09/02/25 Pending -- -- --
08/30/2025 08/30/25 For Sale $348,000 -- $231 / Sq Ft
Source: Greater Chattanooga REALTORS®

Tax History

We collect this data history from publicly available records. To have your information removed, we recommend requesting removal directly through your county’s website.

Year Tax Paid Tax Assessment Tax Assessment Total Assessment is a certain percentage of the fair market value that is determined by local assessors to be the total taxable value of land and additions on the property. Land Improvement
2025 $2,083 $130,720 $9,535 $121,185
2024 $2,348 $119,757 $3,564 $116,193
2023 $1,790 $89,311 $3,564 $85,747
2022 $1,306 $67,715 $3,395 $64,320
2021 $1,212 $67,715 $3,395 $64,320
2020 $1,370 $59,219 $3,233 $55,986
2019 $1,156 $59,219 $3,233 $55,986
2018 $1,463 $59,219 $3,233 $55,986
2017 $1,337 $57,569 $3,233 $54,336
Source: Public Records

Agents Affiliated with this Home

  • Section Image
  • Section Image
See All Agents

Map

Source: Greater Chattanooga REALTORS®

MLS Number: 1519651

Greater Chattanooga REALTORS®

APN: 00450-001-00E

Your Personal Tour Guide

Ask me questions while you tour the home.