NOT LISTED FOR SALE
3 Beds
2 Baths
1,406 Sq Ft
4,792 Sq Ft Lot

Sale Details

Date Sold: June 11, 2024

Last sale price $224,900 $160 Per Sq Ft

19 Days on Market

Highlights

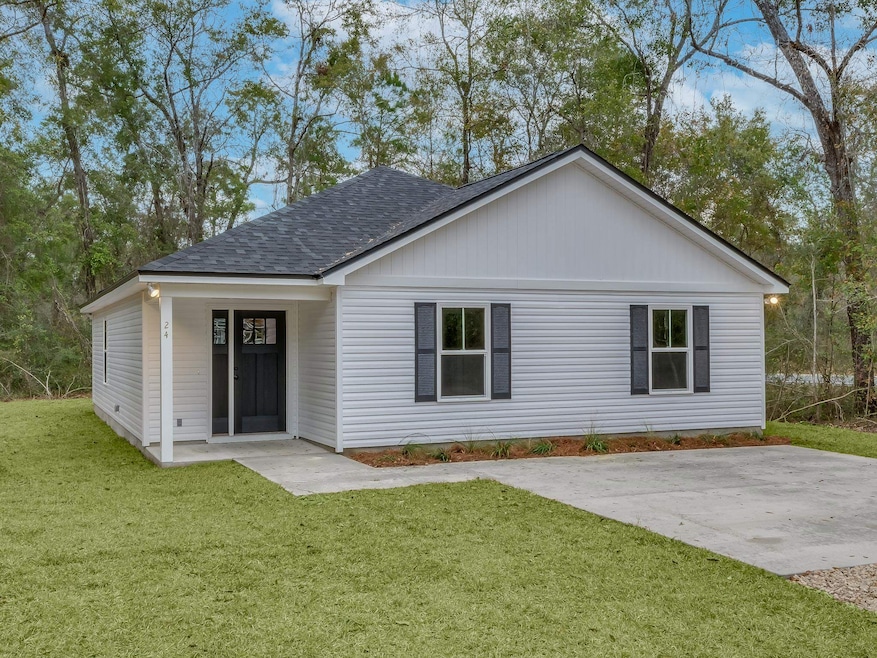
  • New Construction
  • Vaulted Ceiling
  • Tray Ceiling
  • Craftsman Architecture
  • Covered Patio or Porch
  • Cooling Available

About This Home

As of June 2024

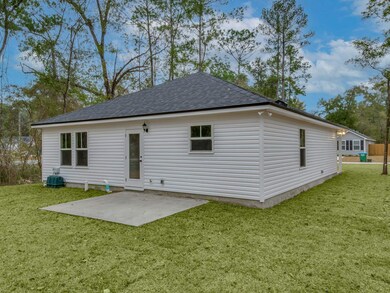
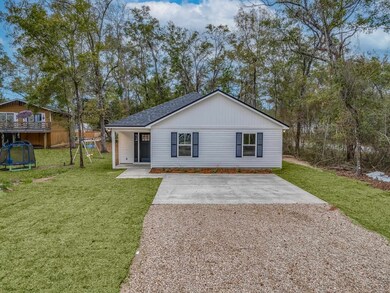
GORGEOUS NEW CONSTRUCTION in desirable Magnolia Gardens, on a paved street! Builder will help pay your closing costs! The Peyton model offers an affordable 3 bedroom/ 2 bathroom floor plan across a larger square footage coming in at 1406 square feet heated and cooled. This home features a luxurious trim package, a custom built-in drop zone in the foyer, TWO closets in the master bedroom, double vanities in BOTH bathrooms, stunning coffered ceilings in living room and master bedroom, vinyl plank flooring in living areas and bedrooms, and tile in utility & bathrooms. The kitchen is a MUST SEE, offering plenty of cabinet and counter space, stainless appliances, custom shaker cabinets, and laminate countertops. Great location close to coast, rivers, and downtown. Home should be completed by end of June. Photos are of a previously built model and may contain different colors/finishings. BUYER MAY CHOOSE INTERIOR FINISHINGS DEPENDING ON HOW SOON A CONTRACT IS COMPLETED!

Last Agent to Sell the Property

Mariah Elliott

Coastwise Realty License #3567335 Listed on: 03/23/2024

Last Buyer's Agent

NON MEMBER

Tallahassee Board of REALTORS®

Home Details

Home Type

  • Single Family

Year Built

  • Built in 2024 | New Construction

Lot Details

  • 4,792 Sq Ft Lot
  • Lot Dimensions are 50x100x50x100

Parking

  • Driveway

Home Design

  • Craftsman Architecture
  • Vinyl Siding

Interior Spaces

  • 1,406 Sq Ft Home
  • 1-Story Property
  • Tray Ceiling
  • Vaulted Ceiling
  • Utility Room

Kitchen

  • Stove
  • Microwave
  • Ice Maker
  • Dishwasher

Flooring

  • Tile
  • Vinyl

Bedrooms and Bathrooms

  • 3 Bedrooms
  • 2 Full Bathrooms

Outdoor Features

  • Covered Patio or Porch

Schools

  • Crawfordville Elementary School
  • Wakulla Middle School
  • Wakulla High School

Utilities

  • Cooling Available
  • Central Heating

Community Details

  • Magnolia Gardens Subdivision

Listing and Financial Details

  • Home warranty included in the sale of the property
  • Legal Lot and Block 18 / J
  • Assessor Parcel Number 12129-00-00-078-013-11078-000

Home Details

Home Type

Single Family

Year Built

Built in 2024 | New Construction

Lot Details

4,792 Sq Ft Lot

Listing Details

  • Waterfront: No
  • Year Built: 2024
  • Directions: From NTH Crawfordville, L on MLK Blvd, R on Rehwinkle, straight Tafflinger, L King Bee, L Imaginary
  • Elementary School: CRAWFORDVILLE
  • High School: WAKULLA
  • PropertySubType: Detached
  • PropertyType: Residential
  • Lot Size: 50X100X50X100
  • ResoRoadSurfaceType: Paved
  • Appliances: Dishwasher, Ice Maker, Microwave, Refrigerator, Stove
  • Subdivision Name: Magnolia Gardens
  • Owner Name: Pafford Construction
  • Architectural Style: Craftsman, One Story
  • Bedrooms: 3
  • ResoBuildingAreaSource: Other
  • Fireplace: No
  • Reso Interior Features: Tray Ceiling(s), Vaulted Ceiling(s), Pantry
  • New Construction: Yes
  • Reso Parking Features: Driveway
  • Reso Patio And Porch Features: Covered, Porch
  • Property Attached Yn: No
  • Reso Room Type: Pantry, Utility Room
  • Building Stories: 1
  • PropertySubTypeAdditional: Detached,Single Family Residence
  • Special Features: NewHome
  • Property Sub Type: Detached
  • Stories: 1

Interior Features

  • Flooring: Plank, Tile, Vinyl
  • Full Bathrooms: 2
  • Living Area: 1406.0

Exterior Features

  • View: None
  • Acres: 0.11
  • Pool Private: No
  • View: No
  • Home Warranty: Yes
  • Construction Materials: Vinyl Siding
  • Property Condition: New Construction

Utilities

  • Heating: Central
  • Cooling: Central Air
  • Sewer: Public Sewer
  • Cooling Y N: Yes
  • Heating Yn: Yes

Fee Information

  • Association Fee Includes: None

Schools

  • Middle Or Junior School: WAKULLA

Lot Info

  • Parcel Number: 12129-00-00-078-013-11078-000

Tax Info

  • Tax Block: J
  • Tax Lot: 18
Create a Home Valuation Report for This Property
The Home Valuation Report is an in-depth analysis detailing your home's value as well as a comparison with similar homes in the area

Property History

We collect this data history from publicly available records. To have your information removed, we recommend requesting removal directly through your county’s website.

Date Event Price List to Sale Price per Sq Ft
06/11/2024 06/11/24 Sold $224,900 -4.3% $160 / Sq Ft
03/23/2024 03/23/24 For Sale $234,900 -- $167 / Sq Ft
Source: Capital Area Technology & REALTOR® Services (Tallahassee Board of REALTORS®)

Agents Affiliated with this Home

  • Section Image
  • Section Image
See All Agents

Map

Source: Capital Area Technology & REALTOR® Services (Tallahassee Board of REALTORS®)

MLS Number: 370059

Capital Area Technology & REALTOR® Services (Tallahassee Board of REALTORS®)
Your Personal Tour Guide

Ask me questions while you tour the home.