NOT LISTED FOR SALE

32 Kelly's Dam Rd Danville, PA 17821

Liberty Area
3 Beds
2 Baths
1,560 Sq Ft
3.17 Acre Lot

Sale Details

Date Sold: August 15, 2025

Last sale price $399,900 $256 Per Sq Ft

5 Days on Market

Highlights

  • Barn
  • Above Ground Pool
  • Deck
  • Liberty-Valley Elementary School Rated A-
  • 3.17 Acre Lot
  • Ranch Style House

About This Home

As of August 2025

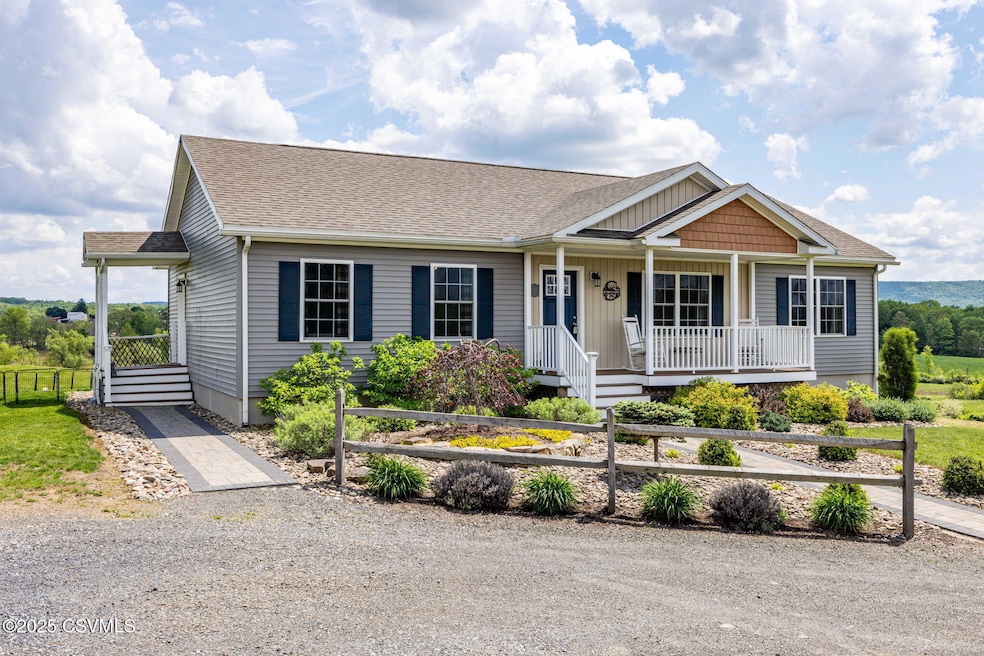
Welcome to your country retreat! Nestled on 3.17 beautifully landscaped acres, this 2020-built ranch-style home offers the best of country living with all the modern conveniences. Designed for comfort and functionality, this home features true one-level living, plus a fully finished lower level that walks-out to a paver patio for added space and flexibility. The primary bedroom has a spacious walk-in closet, an over-sized custom tile shower, and enclosed water closet for the toilet. Outdoors, enjoy summer days in the above-ground pool, on one of the decks, sitting on the patio, relax in the gazebo. Hosting guests or hitting the road? The RV 3-point hookup (water, electric, and sewer) makes it all easy. A detached garage adds more storage or parking options. Power and practicality meet here with two 200-amp electric service lines, ideal for hobbyists or home-based professionals. A standout feature is the dedicated woodworking workshop equipped with its own 200-amp serviceperfect for crafting, projects, or storage. Whether you're looking for a serene forever home or a weekend retreat with room to breathe, this property checks all the boxes.

Last Agent to Sell the Property

REBECCA JUDY

VILLAGER REALTY, INC. - DANVILLE License #RS280441 Listed on: 05/15/2025

Last Buyer's Agent

REBECCA JUDY

VILLAGER REALTY, INC. - DANVILLE License #RS280441 Listed on: 05/15/2025

Create a Home Valuation Report for This Property
The Home Valuation Report is an in-depth analysis detailing your home's value as well as a comparison with similar homes in the area

Home Details

Home Type

  • Single Family

Est. Annual Taxes

  • $2,570

Year Built

  • Built in 2020

Lot Details

  • 3.17 Acre Lot
  • Property is zoned AC

Parking

  • 2 Car Detached Garage

Home Design

  • Ranch Style House
  • Shingle Roof
  • Modular or Manufactured Materials
  • Vinyl Construction Material

Interior Spaces

  • 1,560 Sq Ft Home
  • Ceiling Fan
  • Insulated Windows
  • Family Room
  • Living Room
  • Dining Area
  • Storage Room
  • Storm Doors
  • Property Views

Kitchen

  • Range
  • Microwave
  • Dishwasher

Bedrooms and Bathrooms

  • 3 Bedrooms
  • Walk-In Closet
  • Primary bathroom on main floor

Laundry

  • Laundry Room
  • Washer and Dryer Hookup

Partially Finished Basement

  • Walk-Out Basement
  • Interior and Exterior Basement Entry

Outdoor Features

  • Above Ground Pool
  • Deck
  • Patio
  • Shed
  • Porch

Farming

  • Barn

Utilities

  • Central Air
  • Heat Pump System
  • Underground Utilities
  • 200+ Amp Service
  • Well
  • Satellite Dish

Community Details

  • Pond in Community

Listing and Financial Details

  • Assessor Parcel Number 4-13-61

Home Details

Home Type

Single Family

Est. Annual Taxes

$2,570

Year Built

Built in 2020

Lot Details

3.17 Acres

Listing Details

  • Details Directions From: Danville
  • Details House Color: gray
  • Details Parking Spaces: 4+
  • Directions: PA 642W, turn R onto Narehood, turn L onto Kellys Dam, home on R.
  • Prop. Type: Residential
  • Roof Type Year Roof Year: 2020
  • Bedroom 2 Level: First
  • Bonus Room Level: Basement
  • Full Bathroom Level: First
  • Kitchen Level: First
  • Living Room Level: First
  • Master Bathroom Level: First
  • Primary Bedroom Level: First
  • Storage Room Level: Basement
  • Services Utilities Heating: Heat Pump Plus
  • Services Utilities Television: Satellite Dish
  • Services Utilities Water: Well
  • Year Built: 2020
  • MLS Status: Closed
  • Subdivision Name: 0-None
  • Above Grade Finished Sq Ft: 1560.0
  • Architectural Style: Ranch
  • Garage Yn: Yes
  • Financial Info Electric: 200 Amp
  • General Property Description:Basement: Partially Finished
  • BasementFoundation Walk OutDaylight: Yes
  • Exterior Finish Vinyl: Yes
  • ServicesUtilities Sewer2: On Site
  • ServicesUtilities Air Conditioning2: Central Air
  • ServicesUtilities Electric3: 200 Amp
  • Kitchen Appliances Dishwasher: Yes
  • Kitchen Appliances Microwave Oven: Yes
  • Kitchen Appliances StoveRange: Yes
  • Roof TypeYear Shingle: Yes
  • Rooms:Bedroom 2: Yes
  • Rooms:Bedroom 3: Yes
  • Rooms:Family Room: Yes
  • Rooms:Kitchen: Yes
  • Rooms:Laundry: Yes
  • Rooms:Living Room: Yes
  • Amenities Undergrnd Utilities: Yes
  • BasementFoundation Outside Entrance: Yes
  • Rooms Storage Room: Yes
  • Amenities Pond2: Yes
  • Special Features: None
  • Property Sub Type: Detached

Interior Features

  • Has Basement: Concrete Floor, Interior Entrance, Outside Entrance, Walk Out/Daylight
  • Interior Amenities: Ceiling Fan, Laundry Hookup, Walk-in Closet
  • Bedroom 3 Level: First
  • Dining Area Level: First
  • Family Room Level: Basement
  • Laundry Level: First
  • Appliances: Dishwasher, Microwave Oven, Refrigerator, Stove/Range
  • Full Bathrooms: 1
  • Three Quarter Bathrooms: 1
  • Total Bedrooms: 3
  • Below Grade Sq Ft: 780.0
  • Door Features: Storm Door(s)
  • BasementFoundation Interior Entrance: Yes
  • Interior Features Laundry Hookup: Yes
  • Interior Features Walk-in Closet: Yes
  • Other Rooms:Dining Area: Yes
  • Interior Features:Ceiling Fan: Yes
  • Other Rooms:Bonus Room: Yes

Exterior Features

  • Acres: 3.17
  • Topography: No
  • Construction Type: Vinyl
  • Foundation Details: None
  • Patio And Porch Features: Porch, Patio, Deck
  • Reso Roof: Shingle
  • Exterior Features:Patio: Yes
  • Exterior Features:Porch: Yes
  • Exterior Features:Shed: Yes
  • Exterior Features:Insulated Windows: Yes
  • Exterior Features:Deck: Yes
  • Exterior Features:Storm Door(s): Yes
  • Exterior Features Above Ground Pool: Yes
  • Construction:Modular: Yes
  • Exterior Features:Barn: Yes

Garage/Parking

  • Attached Garage: No
  • Parking Features: 2 Car
  • General Property Description:Garage Stall2: 2 Car
  • General Property Description:Garage Type2: Detached

Utilities

  • Cooling: Central Air
  • Cooling Y N: Yes
  • Heating: Heat Pump Plus
  • HeatingYN: Yes
  • Water Source: Well

Condo/Co-op/Association

  • Community Features: Pond, Undergrnd Utilities, View

Association/Amenities

  • Location Amenities:View2: Yes

Schools

  • Junior High Dist: Danville

Lot Info

  • Zoning: AC
  • Lot Dimensions: 3.17
  • Lot Size Sq Ft: 138085.2
  • ResoLotSizeUnits: Acres
  • Parcel #: 4-13-61

Tax Info

  • Tax Annual Amount: 2569.81
  • Tax Book Number: 184/710

Home Values in the Area

Source: Public Records

Average Home Value in this Area


Source: Public Records

Agents Specializing in Danville, PA

See All Agents

Property History

We collect this data history from publicly available records. To have your information removed, we recommend requesting removal directly through your county’s website.

Date Event Price List to Sale Price per Sq Ft
08/15/2025 08/15/25 Sold $399,900 0.0% $256 / Sq Ft
05/20/2025 05/20/25 Pending -- -- --
05/15/2025 05/15/25 For Sale $399,900 -- $256 / Sq Ft
Source: Central Susquehanna Valley Board of REALTORS® MLS

Agents Affiliated with this Home

  • Section Image
See All Agents

Map

Source: Central Susquehanna Valley Board of REALTORS® MLS

MLS Number: 20-100300

Central Susquehanna Valley Board of REALTORS® MLS
Your Personal Tour Guide

Ask me questions while you tour the home.