
Giulio Ferrante
Responds Quickly
Signature Premier Properties
(646) 362-5474
48 Total Sales
1 in Rocky Point
$466,000 Price
Estimated Value: $485,000 - $514,000
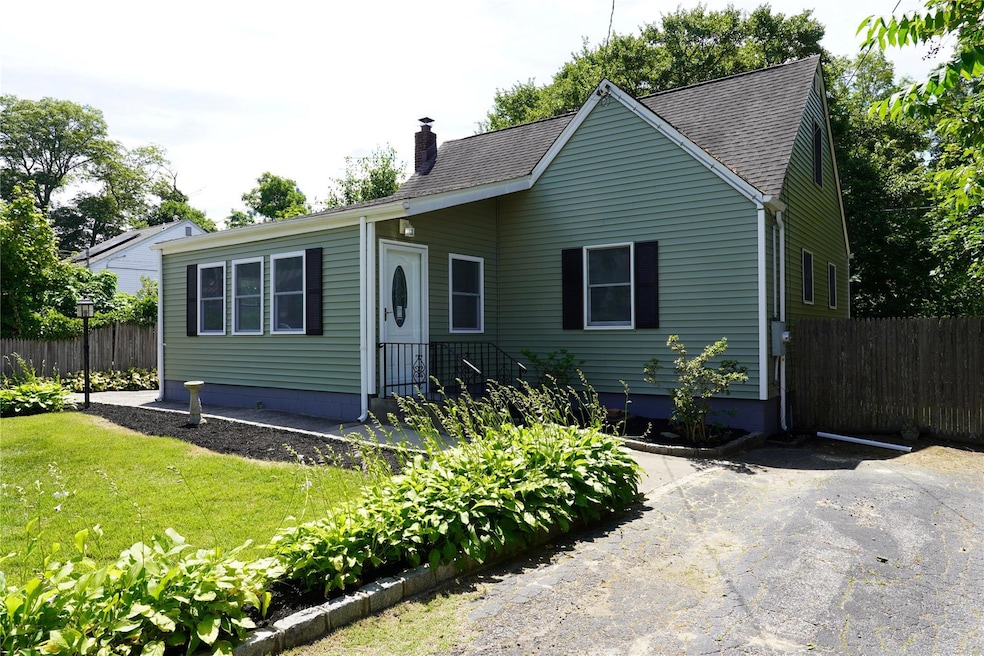
Step inside this beautifully renovated home where charm meets modern upgrades. Featuring rich wood floors throughout and soaring vaulted ceilings in the living room, every detail has been carefully crafted for comfort and style. The brand-new kitchen is equipped with stainless steel appliances and marble countertops, blending elegance with everyday functionality. A stunning custom-tiled bathroom adds a designer touch, while the full finished basement offers heated living space, a large storage area, and a dedicated utility room with the oil tank conveniently located inside. Outside, enjoy a fenced backyard, a handy shed, and two separate driveways—all with the bonus of low taxes. Wrapped in new vinyl siding, this home delivers both curb appeal and lasting value.
Last Agent to Sell the Property
Homeside Realty Brokerage Phone: 631-289-5151 License #10311203040 Listed on: 07/01/2025
Last Buyer's Agent
Homeside Realty Brokerage Phone: 631-289-5151 License #10311203040 Listed on: 07/01/2025
Giulio Ferrante
Signature Premier Properties
(646) 362-5474
48 Total Sales
1 in Rocky Point
$466,000 Price
Keith Jefferson
Signature Premier Properties
(516) 407-8410
68 Total Sales
1 in Rocky Point
$250,000 Price
John Tiburzi
Signature Premier Properties
(516) 530-9794
143 Total Sales
3 in Rocky Point
$343K - $550K Price Range
Rory Sherman
Charles Rutenberg Realty Inc
(631) 212-1423
101 Total Sales
1 in Rocky Point
$640,000 Price
Sergio Balza
HomeSmart Premier Living Rlty
(631) 203-2103
58 Total Sales
1 in Rocky Point
$632,000 Price
Joshua Pismeny
Real Broker NY LLC
(631) 857-4579
52 Total Sales
1 in Rocky Point
$420,000 Price
We collect this data history from publicly available records. To have your information removed, we recommend requesting removal directly through your county’s website.
| Date | Event | Price | List to Sale | Price per Sq Ft |
|---|---|---|---|---|
| 09/22/2025 09/22/25 | Sold | $486,000 | -2.8% | $446 / Sq Ft |
| 08/12/2025 08/12/25 | Pending | -- | -- | -- |
| 07/01/2025 07/01/25 | For Sale | $499,990 | -- | $459 / Sq Ft |
We collect this data history from publicly available records. To have your information removed, we recommend requesting removal directly through your county’s website.
| Year | Tax Paid | Tax Assessment Tax Assessment Total Assessment is a certain percentage of the fair market value that is determined by local assessors to be the total taxable value of land and additions on the property. | Land | Improvement |
|---|---|---|---|---|
| 2025 | $8,123 | $2,000 | $120 | $1,880 |
| 2024 | $8,123 | $2,000 | $120 | $1,880 |
| 2023 | $8,123 | $2,000 | $120 | $1,880 |
| 2022 | $7,072 | $2,000 | $120 | $1,880 |
| 2021 | $7,072 | $2,000 | $120 | $1,880 |
| 2020 | $7,224 | $2,000 | $120 | $1,880 |
| 2019 | $7,224 | $0 | $0 | $0 |
| 2018 | $6,803 | $2,000 | $120 | $1,880 |
| 2017 | $6,803 | $2,000 | $120 | $1,880 |
| 2016 | $6,653 | $2,000 | $120 | $1,880 |
| 2015 | -- | $2,000 | $120 | $1,880 |
| 2014 | -- | $2,000 | $120 | $1,880 |
Seller's Agent in 2025
Frank Profeta
Homeside Realty
(631) 289-5151
36 Total Sales
Source: OneKey® MLS
MLS Number: 884237
APN: 0200-077-00-04-00-047-000
Disclaimer: Certain information contained herein is derived from information provided by parties other than Homes.com. All information provided is deemed reliable, but is not guaranteed to be accurate and should be independently verified.
The data relating to real estate for sale or lease on this web site comes in part from OneKey® MLS. Real estate listings held by brokerage firms other than Ten-X are marked with the OneKey® MLS logo or an abbreviated logo and detailed information about them includes the name of the listing broker.
Based on information submitted to the MLS GRID. All data is obtained from various sources and may not have been verified by broker or MLS GRID. Supplied Open House Information is subject to change without notice. All information should be independently reviewed and verified for accuracy. Properties may or may not be listed by the office/agent presenting the information. Some IDX listings have been excluded from this website. IDX information is provided exclusively for personal, non-commercial use, and may not be used for any purpose other than to identify prospective properties consumers may be interested in purchasing.
Information is deemed reliable but not guaranteed.
Copyright 2026 OneKey® MLS. All rights reserved.
Based on information submitted to the MLS GRID
Listings courtesy of OneKey® MLS as distributed by MLS GRID
Ask me questions while you tour the home.