
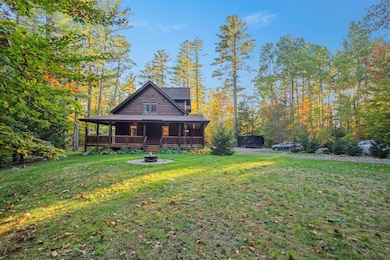
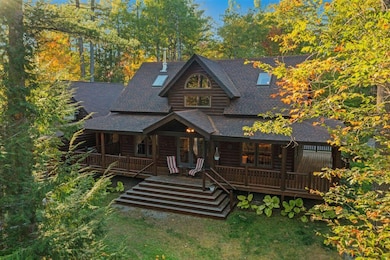
32 Lake Como Dr Harmony, ME 04942
Estimated payment $3,986/month
Highlights
- 780 Feet of Waterfront
- Wood Burning Stove
- Wood Flooring
- Chalet
- Wooded Lot
- 1 Fireplace
About This Home
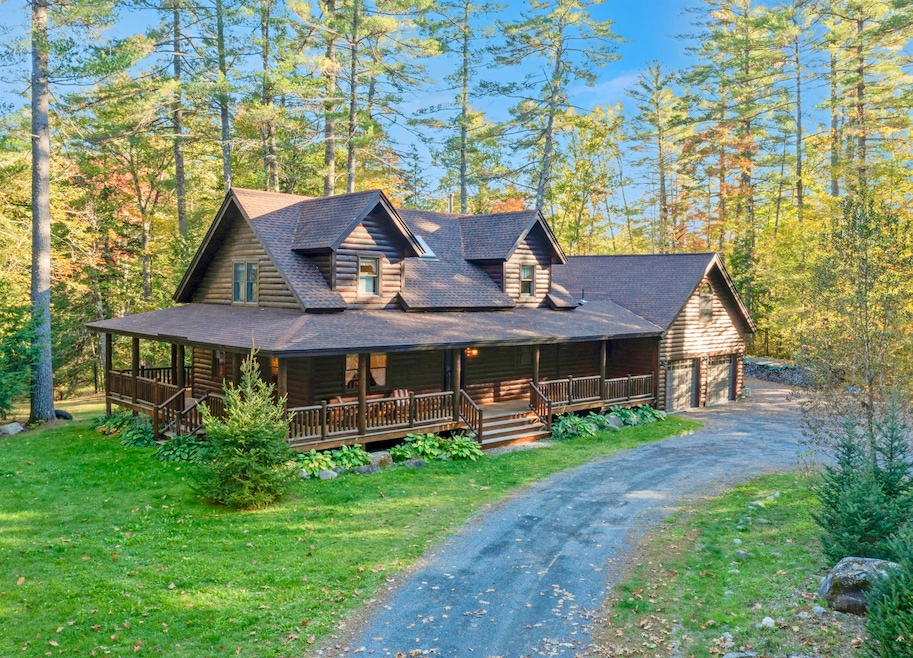
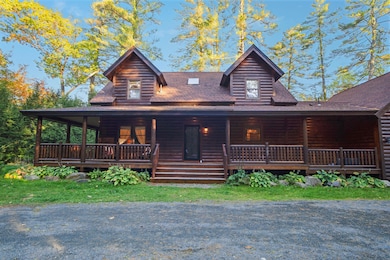
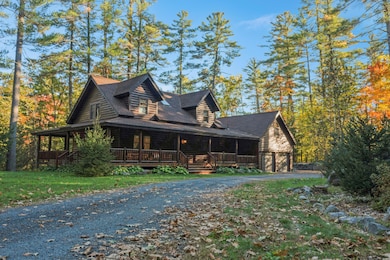
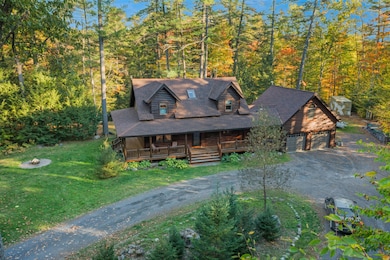
Nestled along the peaceful banks of Main Stream, 32 Lake Como Drive in Harmony offers a private sanctuary like no other. This beautifully crafted 2 bedroom, 2.5 bath home was built using wood harvested from the very lot it sits on, a true testament to timeless craftsmanship. From the moment you step inside you're welcomed by exposed beams, rich woodwork and stunning natural light. Every detail from the wide plank floors to the hand-hewn timbers, speaks to craftsmanship and iconic design. French doors open to the wraparound porch, where the sights and sounds of your 525 feet of private waterfrontage surrounds you. The perfect setting for savoring morning coffee, reading a book to the rhythm of rushing water, roasting marshmallows on the stone fire pit, or entertaining in a space that blends indoors and outdoors seamlessly. Upstairs you'll find a beautifully designed master bedroom with two separate closets and an en-suite bathroom. With a loft-style sitting area separating the second bedroom. The finished full basement expands your living options with an extra full size room, half bath and spacious living room. Spend summer days fishing, swimming, kayaking, or exploring trails on your four wheeler. In winter enjoy snowmobiling, ice fishing, snowshoeing, all from your own backyard. A spacious two bay heated garage, plus a third bay designed for your snowmobile, ATV or motorcycle, ensures plenty of room for all your gear. The beauty of this property is that it offers not just a home, but a year round Maine lifestyle. Adding to its appeal, you'll enjoy deeded access to Great Moose Lake with a private HOA beach and boat launch, along with access to Lake Como. This is more than just a home it's a luxurious sanctuary, thoughtfully designed for those who appreciate quality, privacy and year round adventure. Don't miss the opportunity to make this waterfront masterpiece yours!
Home Details
Home Type
- Single Family
Est. Annual Taxes
- $3,138
Year Built
- Built in 2007
Lot Details
- 1.7 Acre Lot
- 780 Feet of Waterfront
- Rural Setting
- Open Lot
- Wooded Lot
- Property is zoned Shoreland
HOA Fees
- $33 Monthly HOA Fees
Parking
- 2 Car Attached Garage
- Gravel Driveway
Home Design
- Chalet
- Shingle Roof
- Log Siding
Interior Spaces
- 1 Fireplace
- Wood Burning Stove
- Wood Flooring
- Water Views
Kitchen
- Electric Range
- Microwave
- Dishwasher
Bedrooms and Bathrooms
- 2 Bedrooms
Laundry
- Dryer
- Washer
Finished Basement
- Basement Fills Entire Space Under The House
- Interior Basement Entry
Utilities
- Cooling Available
- Heating System Uses Wood
- Heat Pump System
- Baseboard Heating
- Power Generator
- Well
- Private Sewer
Listing and Financial Details
- Tax Lot 14
Map
Property History
We collect this data history from publicly available records. To have your information removed, we recommend requesting removal directly through your county’s website.
| Date | Event | Price | List to Sale | Price per Sq Ft | Prior Sale |
|---|---|---|---|---|---|
| 06/23/2026 06/23/26 | Pending | -- | -- | -- | |
| 02/06/2026 02/06/26 | Price Changed | $668,999 | -0.9% | $275 / Sq Ft | |
| 12/16/2025 12/16/25 | Price Changed | $675,000 | -2.9% | $277 / Sq Ft | |
| 10/23/2025 10/23/25 | Price Changed | $695,000 | -0.7% | $285 / Sq Ft | |
| 10/09/2025 10/09/25 | Price Changed | $700,000 | 0.0% | $287 / Sq Ft | |
| 10/09/2025 10/09/25 | For Sale | $700,000 | +0.7% | $287 / Sq Ft | |
| 10/06/2025 10/06/25 | Off Market | $695,000 | -- | -- | |
| 10/06/2025 10/06/25 | For Sale | $695,000 | +3.0% | $285 / Sq Ft | |
| 07/30/2025 07/30/25 | Sold | $675,000 | +3.8% | $277 / Sq Ft | View Prior Sale |
| 06/18/2025 06/18/25 | Pending | -- | -- | -- | |
| 06/16/2025 06/16/25 | For Sale | $650,000 | -- | $267 / Sq Ft |
Source: Maine Listings
MLS Number: 1640027

Disclaimer: Certain information contained herein is derived from information provided by parties other than Homes.com. All information provided is deemed reliable, but is not guaranteed to be accurate and should be independently verified.
Listing data is derived in whole or in part from Maine Real Estate Information System, Inc. (d/b/a Maine Listings) and is for consumers' personal, noncommercial use only. Dimensions are approximate and not guaranteed. All data should be independently verified.
© 2026 Maine Real Estate Information System, Inc. All Rights Reserved. Equal Housing Opportunity.
Homes.com, LLC, 17600 Laguna Canyon Rd Irvine, CA 92618 (888)-952-6393

Ask me questions while you tour the home.