
Chuck Ciambriello
Coldwell Banker Realty
(475) 269-6877
65 Total Sales
1 in Redding
$1,195,000 Price
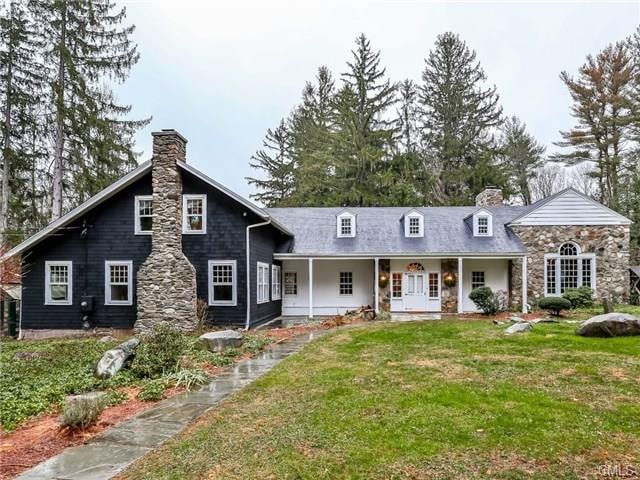
Incredible value! Charming Antique "Birchwood House" 6 acre retreat, built 1918 w/all modern amenities,4200+sq ft,dramatic woodwork throughout,hardwd flrs,living rm w/cathedral height ceiling,flr to ceiling stone fireplace;Spacious family rm w/fireplace,beams;Bright kitchen w/cozy dining area;Formal dining rm w/French doors overlooking patio&grounds,1st fl bedrm w/full bath & fireplace perfect for au-pair/ guest suite;1st floor laundry,sunrm;Master w/full bath,2 addtl bedrms, 2nd fl office/sitting rm. Separate studio/guest house w/fireplace open flr plan w/bath ideal artist/home office, 4/C garage,circular driveway,sprawling landscaped grounds,stone patios,private cul-de-sac, 1 hour to NY,minutes to Georgetown,Weston & Westport, Rt 7,train.
Last Agent to Sell the Property
Coldwell Banker Realty License #RES.0795104 Listed on: 12/08/2015
We collect this data history from publicly available records. To have your information removed, we recommend requesting removal directly through your county’s website.
Chuck Ciambriello
Coldwell Banker Realty
(475) 269-6877
65 Total Sales
1 in Redding
$1,195,000 Price
Suzette Kraus
Compass Connecticut, LLC
(845) 643-2548
97 Total Sales
1 in Redding
$915,200 Price
Rita Craig Rush
Compass Connecticut, LLC
(888) 614-6075
16 Total Sales
3 in Redding
$1.2M - $1.8M Price Range
Mike Albert
RE/MAX RISE
(860) 845-0960
243 Total Sales
2 in Redding
$700K - $1.2M Price Range
Frederick Cindrich
Giner Real Estate
(914) 653-7851
40 Total Sales
1 in Redding
$635,000 Price
Robert Morey
RE/MAX Right Choice
(845) 581-3078
94 Total Sales
4 in Redding
$620K - $1.3M Price Range
We collect this data history from publicly available records. To have your information removed, we recommend requesting removal directly through your county’s website.
| Date | Buyer | Sale Price | Title Company |
|---|---|---|---|
| $802,800 | -- | ||
| Roleke-Rooney Margaret | -- | -- | |
| Rooney Colin | $782,500 | -- |
We collect this data history from publicly available records. To have your information removed, we recommend requesting removal directly through your county’s website.
| Date | Status | Borrower | Loan Amount |
|---|---|---|---|
| Previous Owner | $110,000 |
We collect this data history from publicly available records. To have your information removed, we recommend requesting removal directly through your county’s website.
| Date | Event | Price | List to Sale | Price per Sq Ft |
|---|---|---|---|---|
| 11/25/2016 11/25/16 | Sold | $802,800 | -27.0% | $191 / Sq Ft |
| 10/26/2016 10/26/16 | Pending | -- | -- | -- |
| 12/08/2015 12/08/15 | For Sale | $1,100,000 | -- | $261 / Sq Ft |
We collect this data history from publicly available records. To have your information removed, we recommend requesting removal directly through your county’s website.
| Year | Tax Paid | Tax Assessment Tax Assessment Total Assessment is a certain percentage of the fair market value that is determined by local assessors to be the total taxable value of land and additions on the property. | Land | Improvement |
|---|---|---|---|---|
| 2025 | $24,311 | $823,000 | $182,400 | $640,600 |
| 2024 | $23,637 | $823,000 | $182,400 | $640,600 |
| 2023 | $22,789 | $823,000 | $182,400 | $640,600 |
| 2022 | $17,620 | $528,500 | $193,600 | $334,900 |
| 2021 | $17,356 | $528,500 | $193,600 | $334,900 |
| 2020 | $1,213 | $528,500 | $193,600 | $334,900 |
| 2019 | $1,258 | $528,500 | $193,600 | $334,900 |
| 2018 | $16,764 | $528,500 | $193,600 | $334,900 |
| 2017 | $17,988 | $607,300 | $194,000 | $413,300 |
| 2016 | $18,193 | $622,200 | $194,000 | $428,200 |
| 2015 | $17,988 | $622,200 | $194,000 | $428,200 |
| 2014 | $17,988 | $622,200 | $194,000 | $428,200 |
Seller's Agent in 2016
Jeanne Bracken
Coldwell Banker Realty
(203) 981-4114
52 Total Sales
JD
Seller Co-Listing Agent in 2016
Jeanette Dryburgh
William Raveis Real Estate
(203) 227-4343
1 Total Sale
Buyer's Agent in 2016
Mary Phelps
William Pitt
(203) 546-0315
103 Total Sales
Source: SmartMLS
MLS Number: 99127464
APN: REDD 00180700
Disclaimer: Certain information contained herein is derived from information provided by parties other than Homes.com. All information provided is deemed reliable, but is not guaranteed to be accurate and should be independently verified.
IDX information is provided exclusively for personal, non-commercial use, and may not be used for any purpose other than to identify prospective properties consumers may be interested in purchasing. Information is deemed reliable but not guaranteed.
Ask me questions while you tour the home.