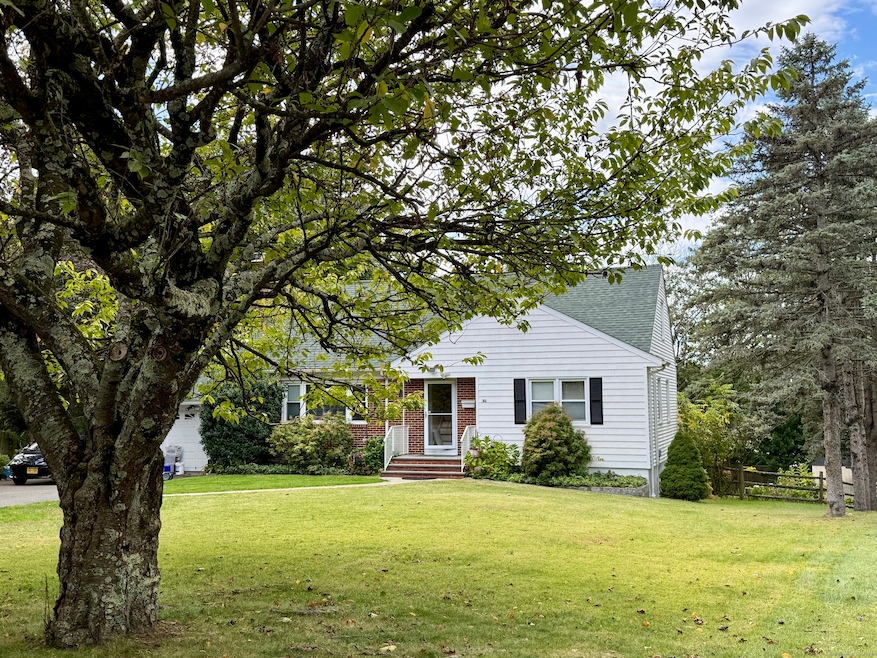
NOT LISTED FOR SALE

Estimated Value: $901,000 - $952,222

4 Beds
3 Baths
3,099 Sq Ft
$299/Sq Ft Est. Value

Sale Details

Date Sold: November 24, 2025

Last sale price $852,500 $275 Per Sq Ft

Est. 9% increase in value since last sale

Current estimated payment $6,054 / mo

37 Days on Market

Highlights

  • Cape Cod Architecture
  • Attic
  • Public Transportation
  • Property is near golf course, public transit, and shops
  • 1 Fireplace
  • Zoned Heating and Cooling

About This Home

As of November 2025

Tucked Away Yet Close to It All! Set on a quiet mid-city cul-de-sac, East-facing, this sun-filled and impeccably maintained home offers the perfect balance of comfort, space, and convenience. A bright living room with a cozy fireplace opens to the dining area, ideal for everyday living or entertaining. The inviting eat-in kitchen overlooks nearly a half-acre of beautifully landscaped, level, and fully fenced grounds surrounded by mature trees and flowering plantings offering a comfortable and functional space for daily living. Featuring four bedrooms and three renovated full baths, this home offers flexibility for every lifestyle. The fully finished walkout lower level includes a full bath, partial kitchen, and private entrance, perfect for guests, an in-law suite, or a home office. Features include hardwood floors throughout, central air, and thoughtful updates over the years, including a new roof and water heater. The septic system is sized for five bedrooms, providing peace of mind and room for future flexibility. Conveniently located near shopping, restaurants, parks, and commuter routes including I-95 and the Merritt Parkway, a rare find that feels like home the moment you arrive. PLS SUBMIT ALL OFFERS BY 6PM OCT 20Th, 2025

Last Agent to Sell the Property

Christine Oleynick

Keller Williams Realty Brokerage Phone: (203) 912-9712 License #RES.0801237 Listed on: 10/15/2025

Keller Williams Realty

Last Buyer's Agent

Eileen Carpanzano

William Pitt Sotheby's Int'l License #RES.0761255

William Pitt Sotheby's Int'l

Range of Values:

--
Value Increase
--
Percent Increase
--
Adjusted for Inflation
Collateral Analytics

Collateral Analytics Collateral Analytics AVMs (Automated Valuation Model) employ a number of statistical approaches combined with neighborhood-specific comparable selection guarantees the most up-to-date and precise valuations.

Not Available

Collateral Analytics does not have data for the current month. Please view the chart for historical values.

ICE

ICE Mortgage Technology ICE Mortgage Technology’s AVM (Automated Valuation Model) is a state-of-the-art online residential property valuation tool that provides a quick and accurate estimate of the value of almost any home in the U.S.

Not Available

ICE Mortgage Technology does not have data for the current month. Please view the chart for historical values.

First American

First American First American Data & Analytics’ next-generation AVM combines unrivaled data assets with a blended ensemble of valuation models to produce highly accurate, reliable valuations you can trust.

Not Available

First American does not have data for the current month. Please view the chart for historical values.

Quantarium

Quantarium Quantarium’s valuation service, repeatedly proven the industry’s most accurate and comprehensive, is supercharged with a self-learning and auto-tuning AI engine that continually becomes smarter and more accurate as it processes daily inputs from the industry’s leading RE data lake.

Not Available

Quantarium does not have data for the current month. Please view the chart for historical values.

Average Value
Not Available
List Price
Sold Price
Create a Home Valuation Report for This Property
The Home Valuation Report is an in-depth analysis detailing your home's value as well as a comparison with similar homes in the area

Home Details

Home Type

  • Single Family

Est. Annual Taxes

  • $11,138

Year Built

  • Built in 1958

Lot Details

  • 17,424 Sq Ft Lot
  • Property is zoned R75

Parking

  • 1 Car Garage

Home Design

  • Cape Cod Architecture
  • Concrete Foundation
  • Frame Construction
  • Asphalt Shingled Roof
  • Masonry Siding
  • Vinyl Siding

Interior Spaces

  • 3,099 Sq Ft Home
  • Ceiling Fan
  • 1 Fireplace

Kitchen

  • Oven or Range
  • Gas Range
  • Microwave
  • Dishwasher

Bedrooms and Bathrooms

  • 4 Bedrooms
  • 3 Full Bathrooms

Laundry

  • Laundry on lower level
  • Washer
  • Gas Dryer

Attic

  • Storage In Attic
  • Pull Down Stairs to Attic
  • Attic or Crawl Hatchway Insulated

Finished Basement

  • Heated Basement
  • Walk-Out Basement
  • Basement Fills Entire Space Under The House
  • Crawl Space
  • Basement Storage

Location

  • Property is near golf course, public transit, and shops

Schools

  • Turn Of River Middle School
  • Westhill High School

Utilities

  • Zoned Heating and Cooling
  • Hot Water Heating System
  • Heating System Uses Natural Gas

Community Details

  • Public Transportation

Listing and Financial Details

  • Assessor Parcel Number 321664

Home Details

Home Type

Single Family

Est. Annual Taxes

$11,138

Year Built

Built in 1958

Lot Details

0.4 Acres

Listing Details

  • Neighborhood: Mid City
  • Property Type: Single Family For Sale
  • Style: Cape Cod
  • Sq Ft Est Heated Above Grade: 3099
  • Total Sq Ft: 3099
  • Year Built: 1958
  • New Construction: No/Resale
  • Nearby Amenities: Basketball Court, Commuter Bus, Golf Course, Medical Facilities, Park, Public Rec Facilities, Public Transportation, Shopping/Mall
  • In Law Access: Lower Level
  • Direct Waterfront: No
  • Home Warranty Offered: No
  • Directions: Bedford Street to Locust lane to end of col de sac # 32
  • Financing Used: Assumed Conventional
  • In Law Apartment: Possible
  • Street Type: Lane
  • Office Attribution Contact: (203) 429-4020
  • Reserve Prospect: No
  • Special Features: None
  • Property Sub Type: Detached

Interior Features

  • Total Bedrooms: 4
  • Total Bathrooms: 3
  • Full Bathrooms: 3
  • Fireplaces: 1
  • Attic Description: Crawl Space, Storage Space, Pull-Down Stairs
  • Basement Description: Full, Heated, Storage, Fully Finished, Cooled, Walk-out
  • Appliances: Gas Range, Oven/Range, Microwave, Refrigerator, Dishwasher, Washer, Gas Dryer
  • Laundry Room Info: Lower Level
  • Attic: Yes

Exterior Features

  • Exterior Siding: Vinyl Siding, Brick
  • Foundation Type: Concrete
  • Roof Information: Asphalt Shingle
  • Waterfront Description: Not Applicable
  • Swimming Pool: No
  • Construction Description: Frame

Garage/Parking

  • Garages Number: 1
  • Total Parking Spaces: 1
  • Garage And Parking: Attached Garage, Paved

Utilities

  • Cooling System: Ceiling Fans, Central Air, Zoned
  • Heat Type: Hot Water
  • Heat Fuel Type: Natural Gas
  • Hot Water Description: Natural Gas, 40 Gallon Tank
  • Water Source: Public Water Connected
  • Sewer: Septic

Schools

  • Intermediate School: Per Board of Ed

Lot Info

  • Acres: 0.4
  • Lot Description: Fence - Stone Fence - Rail Fence - Full Dry On Cul-De-Sac Cleared
  • Zoning: R75
  • Parcel #: 321664

Tax Info

  • Tax Year: July 2025-June 2026
  • Property Tax: 11138

MLS Schools

  • Elementary School: Per Board of Ed
  • Middle Jr High School: Turn of River
  • High School: Westhill

Home Values in the Area

Source: Public Records

Average Home Value in this Area


Source: Public Records

Agents Specializing in Mid Ridge, CT

See All Agents

Property History

We collect this data history from publicly available records. To have your information removed, we recommend requesting removal directly through your county’s website.

Date Event Price List to Sale Price per Sq Ft Prior Sale
11/25/2025 11/25/25 Pending -- -- --
11/24/2025 11/24/25 Sold $852,500 +6.7% $275 / Sq Ft
10/17/2025 10/17/25 For Sale $799,000 +39.0% $258 / Sq Ft
11/08/2017 11/08/17 Sold $575,000 -4.0% $186 / Sq Ft View Prior Sale
08/30/2017 08/30/17 Pending -- -- --
08/11/2017 08/11/17 For Sale $599,000 -- $193 / Sq Ft
Source: SmartMLS

Agents Affiliated with this Home

  • Section Image
  • Section Image
  • Section Image
  • Section Image
See All Agents

Map

Source: SmartMLS

MLS Number: 24125761

SmartMLS

APN: STAM-000001-000000-000226

Your Personal Tour Guide

Ask me questions while you tour the home.