NOT LISTED FOR SALE
4 Beds
3 Baths
1,791 Sq Ft
14.94 Acre Lot

Sale Details

Date Sold: June 2, 2023

12 Days on Market

Highlights

  • Horses Allowed On Property
  • Mountain View
  • No HOA
  • RV Access or Parking
  • Main Floor Primary Bedroom
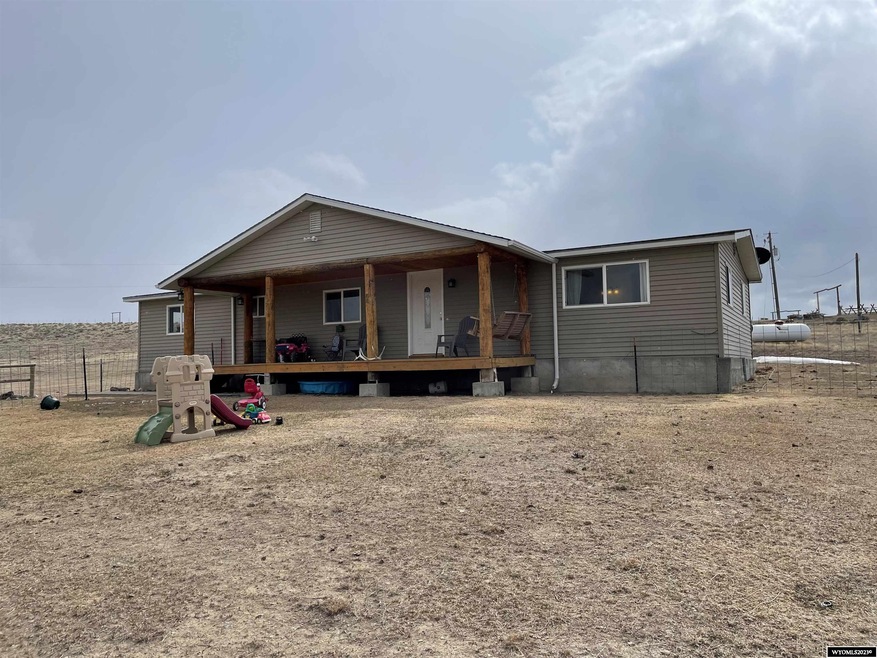
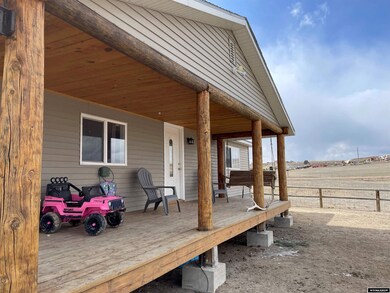
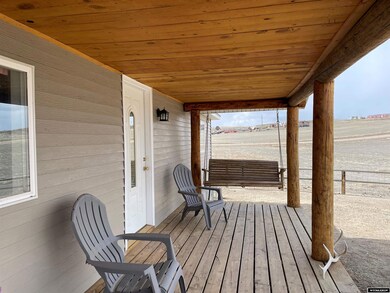
  • Covered Patio or Porch

About This Home

As of June 2023

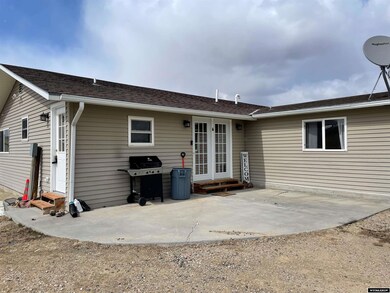
Country living at its finest! This spacious 4 bedroom, 3 bath manufactured home sits on a sprawling 14+ acres, giving you plenty of room to spread out and enjoy the peaceful, rural setting. Perfect for those who love to keep livestock or horses, the property features a charming living room area and a sprinkler system for easy lawn care. Huge front porch to enjoy the beautiful views.

Last Agent to Sell the Property

Sarah Stoltenberg

RE/MAX Horizon Realty License #RE-15597 Listed on: 03/27/2023

RE/MAX Horizon Realty

Last Buyer's Agent

Ryan Andrews

RE/MAX Horizon Realty License #RE-14660

RE/MAX Horizon Realty

Property Details

Home Type

  • Manufactured Home

Est. Annual Taxes

  • $914

Year Built

  • Built in 1978

Lot Details

  • 14.94 Acre Lot
  • Barbed Wire
  • Sprinkler System

Parking

  • RV Access or Parking

Home Design

  • Single Family Detached Home
  • Manufactured Home
  • Concrete Foundation
  • Composition Roof

Interior Spaces

  • 1,791 Sq Ft Home
  • Built-In Features
  • Family Room
  • Living Room
  • Dining Room
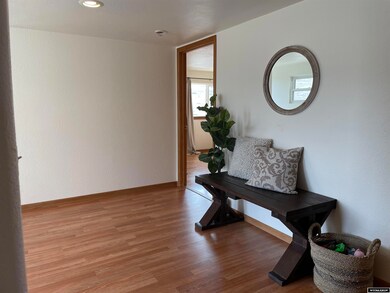
  • Laminate Flooring
  • Mountain Views
  • Alarm System

Kitchen

  • Oven or Range
  • Dishwasher

Bedrooms and Bathrooms

  • 4 Bedrooms
  • Primary Bedroom on Main
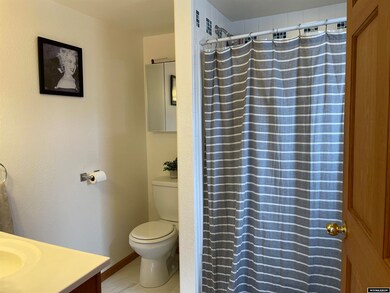
  • 3 Bathrooms

Laundry

  • Laundry on main level
  • Dryer
  • Washer

Utilities

  • Forced Air Heating System
  • Septic System
  • Internet Available

Additional Features

  • Covered Patio or Porch
  • Horses Allowed On Property

Community Details

  • No Home Owners Association
  • Association fees include a $50 annual road maintenance fee is charged by westland estates.

Property Details

Home Type

Manufactured Home

Est. Annual Taxes

$914

Year Built

Built in 1978

Lot Details

14.94 Acres

Listing Details

  • Above Grade Finished Sq Ft: 1791
  • OFFICELIST_ADDRESS: 32 Maple Dr
  • Closing Cost Paid By Seller: 3300
  • Construction Type When Listed: Existing-a house that someone has lived in
  • Dual or Variable Rate Commission YN: No
  • Duplicate Listing Y N: No
  • Exterior Extras: Horses Allowed, Space for RV Parking
  • Extra Room Level: N/A
  • H O A Coverage Includes: A $50 annual Road Maintenance fee is charged by Westland Estates.
  • Interior Extras: Alarm System, Master Bath
  • Kitchen Level: Entry/Main
  • Lot Size Sq Ft Range: 10001 to 15000 SQ FT
  • Patio Deck: Patio, Covered Porch
  • Sale Rent Lease: For Sale
  • Selling Agent1: 3260
  • Selling Office1: 221
  • Building Style: Manufactured/Real Property
  • Title Commitment From: First American Title
  • Underground Sprinkler: Automatic
  • Year Built: 1978
  • Special Features: None
  • Property Sub Type: MobileManufactured

Interior Features

  • Floor Covering: Laminate Flooring
  • Master Bedroom Level: Entry/Main
  • Laundry Level: Entry/Main
  • Bathrooms: 3
  • Appliances: Built Ins, Dishwasher, Range/Oven, Refrigerator, Washer, Dryer
  • Has Basement: No, None
  • Bedroom 2 Level: Entry/Main
  • Bedroom 3 Level: Entry/Main
  • Bedroom 4 Level: Entry/Main
  • Bedroom 5 Level: N/A
  • Breakfast Nook LEVEL: N/A
  • Den Level: N/A
  • Dining Room Level: Entry/Main
  • Family Room Level: Entry/Main
  • Fireplace: None
  • Foreclosure: No
  • Laundry: Main Level
  • Living Room Level: Entry/Main
  • Basement Type: Single Family-Rural

Exterior Features

  • Exterior: Steel
  • Fence: Barb Wire
  • Foundation: Concrete
  • Landscape: Partial
  • Number of Acres: 14.94
  • Roof: Composition
  • Site Features: Mountain View
  • Total Sq Ft: 1791

Garage/Parking

  • Garage Capacity: None
  • Garage Type: None

Utilities

  • Cooling: None
  • Electric: Rocky Mountain Power
  • Flood Insurance: n0
  • Gas Company: Propane
  • Heating: Forced Air Gas
  • Phone Internet: Internet
  • Sewer: Septic
  • Hot Water: City

Condo/Co-op/Association

  • HOA: No
  • Property Description: Country living at its finest! This spacious 4 bedroom, 3 bath manufactured home sits on a sprawling 14+ acres, giving you plenty of room to spread out and enjoy the peaceful, rural setting. Perfect for those who love to keep livestock or horses, the property features a charming living room area and a sprinkler system for easy lawn care. Huge front porch to enjoy the beautiful views.

Fee Information

  • Tax Class: RESIDENTIAL
  • Taxes: 914

Lot Info

  • Zoning: NONE

Multi Family

  • Unit Number of Bedrooms: 4

Tax Info

  • Tax Year: 2022

Ownership History

We collect this data history from publicly available records. To have your information removed, we recommend requesting removal directly through your county’s website.

Date Name Owned For Owner Type

Purchase Details

Listed on
Mar 27, 2023
Closed on
Jun 2, 2023
Sold by
Bought by
Seller's Agent
Sarah Stoltenberg
RE/MAX Horizon Realty
Buyer's Agent
Ryan Andrews
RE/MAX Horizon Realty
List Price
$310,000
Views
91

Home Financials for this Owner

Home Financials are based on the most recent Mortgage that was taken out on this home.
Original Mortgage
$239,200
Interest Rate
0.0639%
Mortgage Type
Construction

Purchase Details

Listed on
Mar 27, 2023
Closed on
May 12, 2023
Sold by
Bought by
Seller's Agent
Sarah Stoltenberg
RE/MAX Horizon Realty
Buyer's Agent
Ryan Andrews
RE/MAX Horizon Realty
List Price
$310,000
Views
91

Home Financials for this Owner

Home Financials are based on the most recent Mortgage that was taken out on this home.
Original Mortgage
$239,200
Interest Rate
0.0639%
Mortgage Type
Construction

Purchase Details

Closed on
Apr 20, 2022
Sold by
Bought by

Home Financials for this Owner

Home Financials are based on the most recent Mortgage that was taken out on this home.
Original Mortgage
$235,492
Interest Rate
0.0385%
Mortgage Type
New Conventional
Source: Public Records
Create a Home Valuation Report for This Property
The Home Valuation Report is an in-depth analysis detailing your home's value as well as a comparison with similar homes in the area

Purchase History

We collect this data history from publicly available records. To have your information removed, we recommend requesting removal directly through your county’s website.

Date Buyer Sale Price Title Company
-- First American Title
-- None Listed On Document
Source: Public Records

Mortgage History

We collect this data history from publicly available records. To have your information removed, we recommend requesting removal directly through your county’s website.

Date Status Borrower Loan Amount
Open $239,200
Previous Owner $235,492
Source: Public Records

Property History

We collect this data history from publicly available records. To have your information removed, we recommend requesting removal directly through your county’s website.

Date Event Price List to Sale Price per Sq Ft
06/02/2023 06/02/23 Sold -- -- --
04/08/2023 04/08/23 Pending -- -- --
03/27/2023 03/27/23 For Sale $310,000 -- $173 / Sq Ft
Source: Wyoming MLS

Tax History

We collect this data history from publicly available records. To have your information removed, we recommend requesting removal directly through your county’s website.

Year Tax Paid Tax Assessment Tax Assessment Total Assessment is a certain percentage of the fair market value that is determined by local assessors to be the total taxable value of land and additions on the property. Land Improvement
2026 $1,027 $23,989 $7,853 $16,136
2025 $1,302 $17,300 $5,664 $11,636
2024 $1,302 $22,311 $7,261 $15,050
2023 $1,320 $22,476 $6,857 $15,619
2022 $914 $15,442 $6,192 $9,250
2021 $376 $6,261 $5,929 $332
2020 $373 $6,358 $6,020 $338
2019 $376 $6,377 $6,020 $357
2018 $340 $5,878 $5,878 $0
2017 $357 $6,163 $6,163 $0
2015 $301 $5,215 $5,215 $0
2014 $374 $6,460 $6,460 $0
Source: Public Records

Agents Affiliated with this Home

  • Section Image
  • Section Image
See All Agents

Map

Source: Wyoming MLS

MLS Number: 20231075

Wyoming MLS
Your Personal Tour Guide

Ask me questions while you tour the home.