
Brett Castellano
Real Broker CT, LLC
(508) 665-2091
63 Total Sales
1 in Westfield
$491,000 Price
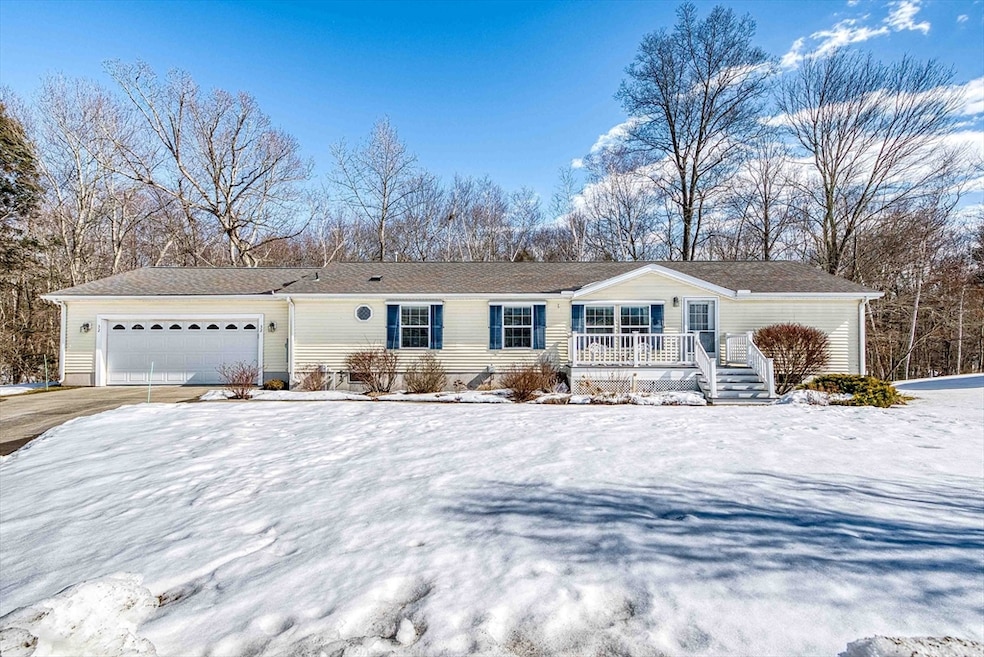
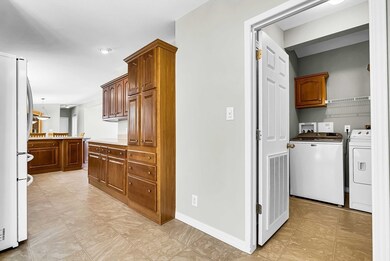
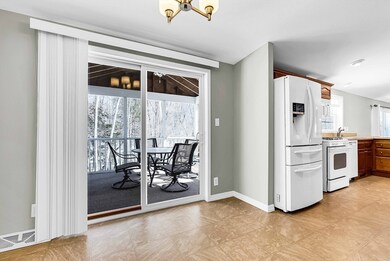
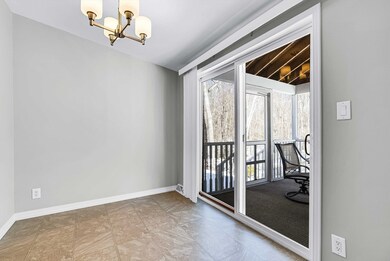
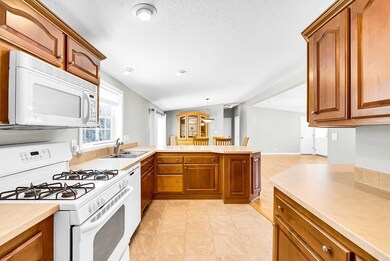
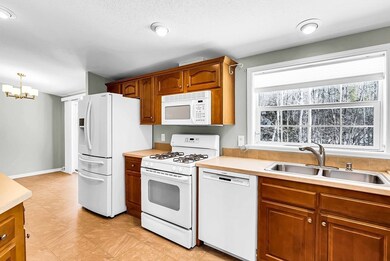
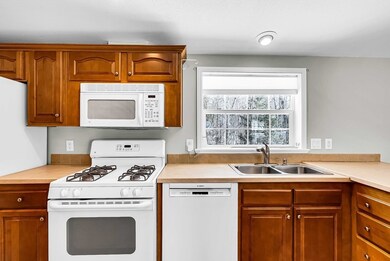
Unlike many homes in this exceptional, over 55 community, this one stands out for its entirely private back yard, offering an unparalleled sense of seclusion. Surrounded by lush woods, you will find yourself immersed in nature, w/ a scenic hiking trail just steps away, inviting you to explore the beauty that envelopes your new home. The home itself has been incredibly well maintained and offers an inviting open floor plan, perfect for modern living & entertaining. The spacious kitchen, dining room, & living room seamlessly flow together, creating a bright & airy atmosphere. With 3 cozy bedrooms & 2 full bathrooms, this home offers ample space for comfort & privacy. Step outside to enjoy the upgraded screened-in porch, ideal for relaxing & sipping morning coffee. The attached 2-car garage w/ an attached shed provides plenty of storage & convenience. And don't forget the front porch! This home combines functionality, style, & convenience in one package. All appliances included!
Last Agent to Sell the Property
Berkshire Hathaway HomeServices Commonwealth Real Estate Listed on: 03/03/2025
Brett Castellano
Real Broker CT, LLC
(508) 665-2091
63 Total Sales
1 in Westfield
$491,000 Price
Gary Fuls Jr
RE/MAX TRANSITIONS
(413) 307-3701
82 Total Sales
1 in Westfield
$275,000 Price
Sharon Corr
The Corr Group, LLC
(833) 348-0152
71 Total Sales
1 in Westfield
$445,000 Price
Ray Hoess-Brooks
HB Real Estate, LLC
(860) 356-3690
139 Total Sales
1 in Westfield
$535,000 Price
Salim Abdoo
Naples Realty Group
(413) 288-4350
37 Total Sales
3 in Westfield
$180K - $450K Price Range
Juan Cruzado
Media Realty Group Inc.
(413) 278-6763
81 Total Sales
16 in Westfield
$33K - $318K Price Range
We collect this data history from publicly available records. To have your information removed, we recommend requesting removal directly through your county’s website.
| Date | Event | Price | List to Sale | Price per Sq Ft |
|---|---|---|---|---|
| 04/03/2025 04/03/25 | Sold | $360,000 | +5.9% | $259 / Sq Ft |
| 03/04/2025 03/04/25 | Pending | -- | -- | -- |
| 03/03/2025 03/03/25 | For Sale | $339,900 | -- | $244 / Sq Ft |
Seller's Agent in 2025
Team Metrowest
Berkshire Hathaway HomeServices Commonwealth Real Estate
(508) 223-7583
210 Total Sales
Seller Co-Listing Agent in 2025
Nicole Willey
Berkshire Hathaway HomeServices Commonwealth Real Estate
(508) 989-6918
40 Total Sales
Buyer's Agent in 2025
Tara Stackow
Real Broker MA, LLC
(413) 378-4333
103 Total Sales
Source: MLS Property Information Network (MLS PIN)
MLS Number: 73340222
Disclaimer: Certain information contained herein is derived from information provided by parties other than Homes.com. All information provided is deemed reliable, but is not guaranteed to be accurate and should be independently verified.
The property listing data and information, or the Images, set forth herein were provided to MLS Property Information Network, Inc. from third party sources, including sellers, lessors and public records, and were compiled by MLS Property Information Network, Inc. The property listing data and information, and the Images, are for the personal, non-commercial use of consumers having a good faith interest in purchasing or leasing listed properties of the type displayed to them and may not be used for any purpose other than to identify prospective properties which such consumers may have a good faith interest in purchasing or leasing. MLS Property Information Network, Inc. and its subscribers disclaim any and all representations and warranties as to the accuracy of the property listing data and information, or as to the accuracy of any of the Images, set forth herein.
Ask me questions while you tour the home.