
Nancy Bischoff
Better Homes and Gardens Real Estate Valley Partners
(848) 281-0796
89 Total Sales
3 in Longswamp
$85K - $380K Price Range
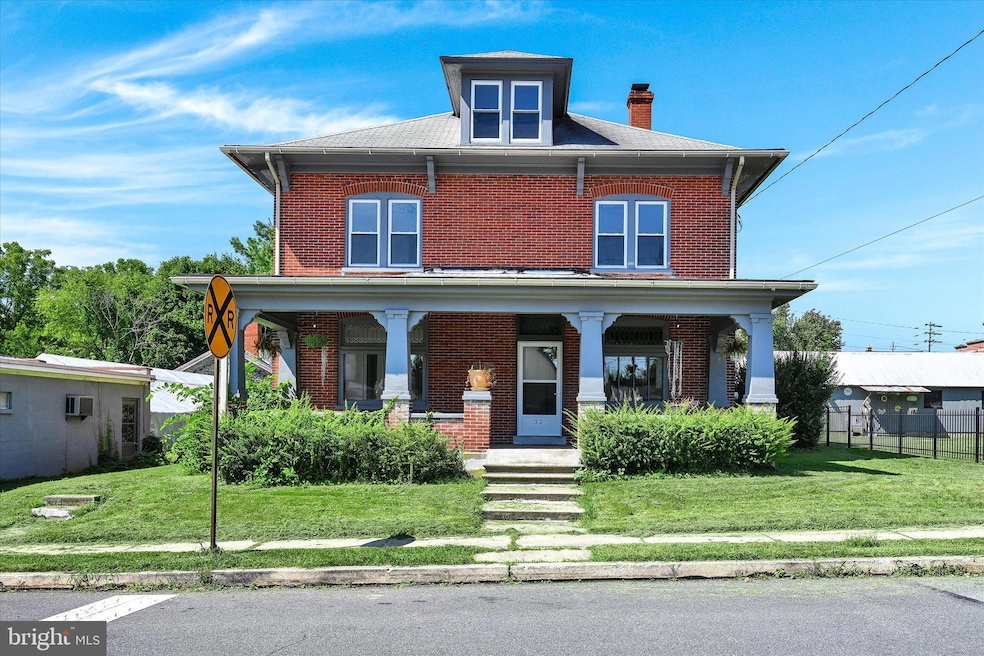


Step inside and experience the warmth and comfort of this beautifully remodeled single home, where generous-sized rooms and thoughtful upgrades create a space that truly feels welcoming. The stunning kitchen serves as the heart of the home, showcasing gleaming granite countertops, new appliances, and a stylish center island—perfect for cooking, gathering, and making memories.
Storage will never be an issue with 300 sq. ft. of attic space and 612 sq. ft. in the basement, offering endless possibilities for organization or future expansion. And with off-street parking for two cars, convenience meets charm in this move-in-ready gem. This home blends modern comfort with everyday practicality—ready to greet its next happy owners.
Last Agent to Sell the Property
(610) 779-2500 office@c21gold.com Century 21 Gold Brokerage Phone: 6107792500 License #RS227951L Listed on: 12/05/2025
Nancy Bischoff
Better Homes and Gardens Real Estate Valley Partners
(848) 281-0796
89 Total Sales
3 in Longswamp
$85K - $380K Price Range
Howard Schaeffer
RE/MAX Real Estate-Allentown
(484) 742-3993
262 Total Sales
6 in Longswamp
$115K - $400K Price Range
Megan Herr
RE/MAX Ready
(717) 844-6708
64 Total Sales
1 in Longswamp
$575,000 Price
Joshua Mrozinski
EXP Realty LLC
(484) 623-5653
114 Total Sales
1 in Longswamp
$427,000 Price
George DeJesus
Coldwell Banker Hearthside
(484) 214-2873
64 Total Sales
1 in Longswamp
$299,900 Price
Mary Sugita
Realty One Group Exclusive
(484) 878-4198
85 Total Sales
1 in Longswamp
$665,000 Price
We collect this data history from publicly available records. To have your information removed, we recommend requesting removal directly through your county’s website.
| Date | Event | Price | List to Sale | Price per Sq Ft |
|---|---|---|---|---|
| 04/09/2026 04/09/26 | Sold | $435,000 | -1.1% | $167 / Sq Ft |
| 02/13/2026 02/13/26 | Pending | -- | -- | -- |
| 12/05/2025 12/05/25 | For Sale | $439,900 | -- | $169 / Sq Ft |
Seller's Agent in 2026
Anthony Borelli
Century 21 Gold
(610) 507-3520
269 Total Sales
Buyer's Agent in 2026
Lori Minotto
Century 21 Gold
(484) 638-0204
92 Total Sales
Source: Bright MLS
MLS Number: PABK2066180
Disclaimer: Certain information contained herein is derived from information provided by parties other than Homes.com. All information provided is deemed reliable, but is not guaranteed to be accurate and should be independently verified.
The data relating to real estate for sale on this website appears in part through the BRIGHT Internet Data Exchange program, a voluntary cooperative exchange of property listing data between licensed real estate brokerage firms, and is provided by BRIGHT through a licensing agreement.
Listing information is from various brokers who participate in the Bright MLS IDX program and not all listings may be visible on the site.
The property information being provided on or through the website is for the personal, non-commercial use of consumers and such information may not be used for any purpose other than to identify prospective properties consumers may be interested in purchasing.
Some properties which appear for sale on the website may no longer be available because they are for instance, under contract, sold or are no longer being offered for sale.
Property information displayed is deemed reliable but is not guaranteed.
Copyright 2026 Bright MLS, Inc.
Ask me questions while you tour the home.