
Naoji Moriuchi
Compass New Jersey, LLC - Moorestown
(856) 452-4940
290 Total Sales
1 in Evesham
$600,000 Price


Estimated Value: $865,000 - $973,030
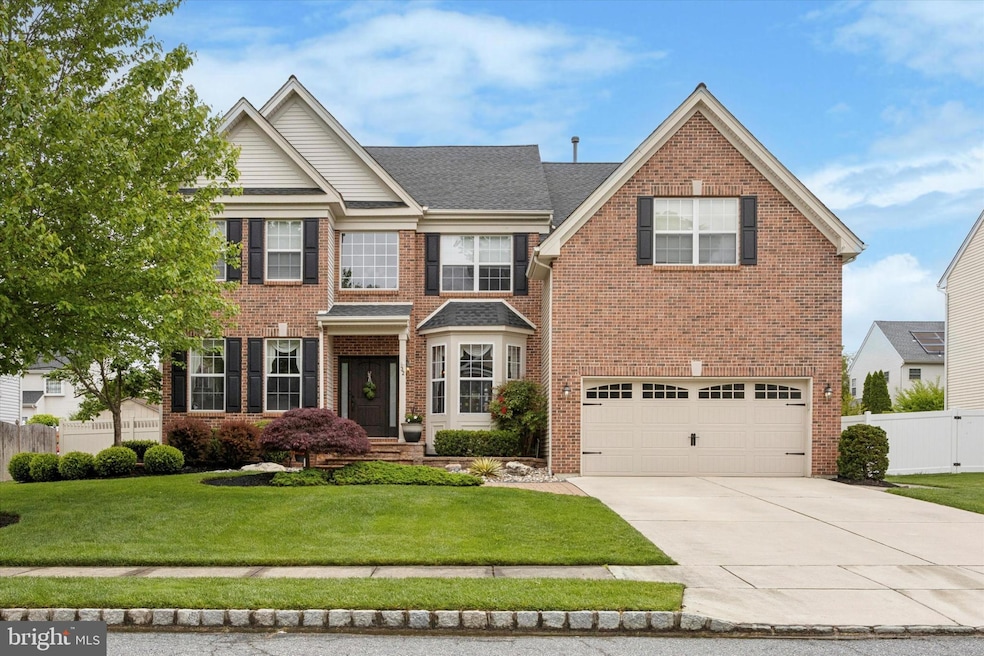
Welcome to this exceptional offering in The Woodlands. Nestled within the serene Marlton community, this rare property showcases the coveted Solebury model, boasting a blend of elegance and functionality. With 4 bedrooms and 3.5 bathrooms, this home offers ample space for comfortable living. The updated kitchen and pantry ensure culinary delights while mirage hardwood floors adorn the first floor, adding warmth and sophistication. Step into luxury as the finished basement, complete with a full bathroom, extends the living area and provides versatility for various needs. Experience peace of mind with features including a newer roof and newer paved driveway. Outside, 6-foot vinyl fencing provides privacy and security, enhancing the outdoor living experience. Professionally landscaped grounds, complimented by an in-ground sprinkler system, offer a picturesque setting. Entertain or unwind on the paver patio, complete with a hot tub, creating an oasis of relaxation. Model upgrades including a sitting room off the primary bedroom and kitchen bump-out elevate this property to a class of its own. Don't miss the opportunity to make this meticulously maintained residence your own. Experience luxury, comfort and convenience in one captivating package. Schedule your showing today and embrace the lifestyle your deserve.
Last Agent to Sell the Property
(609) 654-5656 klrw798@kw.com Keller Williams Realty - Medford License #682061 Listed on: 05/17/2024
Last Buyer's Agent
(856) 321-1212 klrw653@kw.com Keller Williams Realty - Cherry Hill License #15951
We collect this data history from publicly available records. To have your information removed, we recommend requesting removal directly through your county’s website.
Naoji Moriuchi
Compass New Jersey, LLC - Moorestown
(856) 452-4940
290 Total Sales
1 in Evesham
$600,000 Price
Christine Haines
RE/MAX at Home
(267) 754-2915
57 Total Sales
1 in Evesham
$202,000 Price
Dorothy Pellegrino
Weichert Realtors-Haddonfield
(856) 409-6783
59 Total Sales
1 in Evesham
$400,000 Price
Angie Kovalak
BHHS Fox & Roach-Washington-Gloucester
(856) 997-2343
151 Total Sales
1 in Evesham
$225,000 Price
Mary Johnson
HomeSmart Realty Advisors
(609) 798-7818
105 Total Sales
1 in Evesham
$590,000 Price
Suzanne Burns
Weichert Realtors-Medford
(609) 354-5216
46 Total Sales
1 in Evesham
$171,000 Price
We collect this data history from publicly available records. To have your information removed, we recommend requesting removal directly through your county’s website.
| Date | Buyer | Sale Price | Title Company |
|---|---|---|---|
| $885,000 | None Listed On Document | ||
| Seward Arthur F | $338,000 | -- | |
| Matteson Mark R | $279,700 | Settlers Title Agency Lp |
We collect this data history from publicly available records. To have your information removed, we recommend requesting removal directly through your county’s website.
| Date | Status | Borrower | Loan Amount |
|---|---|---|---|
| Closed | $300,000 | ||
| Previous Owner | Seward Arthur F | $252,700 | |
| Previous Owner | Matteson Mark R | $180,000 |
We collect this data history from publicly available records. To have your information removed, we recommend requesting removal directly through your county’s website.
| Date | Event | Price | List to Sale | Price per Sq Ft |
|---|---|---|---|---|
| 08/01/2024 08/01/24 | Sold | $885,000 | +18.0% | $276 / Sq Ft |
| 06/04/2024 06/04/24 | Pending | -- | -- | -- |
| 06/04/2024 06/04/24 | For Sale | $750,000 | 0.0% | $233 / Sq Ft |
| 05/22/2024 05/22/24 | Pending | -- | -- | -- |
| 05/17/2024 05/17/24 | For Sale | $750,000 | -- | $233 / Sq Ft |
We collect this data history from publicly available records. To have your information removed, we recommend requesting removal directly through your county’s website.
| Year | Tax Paid | Tax Assessment Tax Assessment Total Assessment is a certain percentage of the fair market value that is determined by local assessors to be the total taxable value of land and additions on the property. | Land | Improvement |
|---|---|---|---|---|
| 2026 | $18,902 | $512,400 | $140,000 | $372,400 |
| 2025 | $18,902 | $512,400 | $140,000 | $372,400 |
| 2024 | $16,463 | $512,400 | $140,000 | $372,400 |
| 2023 | $16,463 | $512,400 | $140,000 | $372,400 |
| 2022 | $15,726 | $512,400 | $140,000 | $372,400 |
| 2021 | $15,357 | $512,400 | $140,000 | $372,400 |
| 2020 | $15,157 | $512,400 | $140,000 | $372,400 |
| 2019 | $15,034 | $512,400 | $140,000 | $372,400 |
| 2018 | $14,824 | $512,400 | $140,000 | $372,400 |
| 2017 | $14,650 | $512,400 | $140,000 | $372,400 |
| 2016 | $14,291 | $512,400 | $140,000 | $372,400 |
| 2015 | $14,040 | $512,400 | $140,000 | $372,400 |
| 2014 | $13,640 | $512,400 | $140,000 | $372,400 |
Seller's Agent in 2024
William Flanders
Keller Williams Realty - Medford
(609) 220-2403
18 Total Sales
Buyer's Agent in 2024
Arlene & Bonnie Schwartz Team
Keller Williams Realty - Cherry Hill
(856) 217-1200
63 Total Sales
Source: Bright MLS
MLS Number: NJBL2065592
APN: 13-00011-33-00013
Disclaimer: Certain information contained herein is derived from information provided by parties other than Homes.com. All information provided is deemed reliable, but is not guaranteed to be accurate and should be independently verified.
The data relating to real estate for sale on this website appears in part through the BRIGHT Internet Data Exchange program, a voluntary cooperative exchange of property listing data between licensed real estate brokerage firms, and is provided by BRIGHT through a licensing agreement.
Listing information is from various brokers who participate in the Bright MLS IDX program and not all listings may be visible on the site.
The property information being provided on or through the website is for the personal, non-commercial use of consumers and such information may not be used for any purpose other than to identify prospective properties consumers may be interested in purchasing.
Some properties which appear for sale on the website may no longer be available because they are for instance, under contract, sold or are no longer being offered for sale.
Property information displayed is deemed reliable but is not guaranteed.
Copyright 2026 Bright MLS, Inc.
Ask me questions while you tour the home.