
R. Karl Zandt
EXIT REALTY FRONT AND CENTER
(607) 304-3963
165 Total Sales
1 in West Side
$120,000 Price
Estimated Value: $274,000
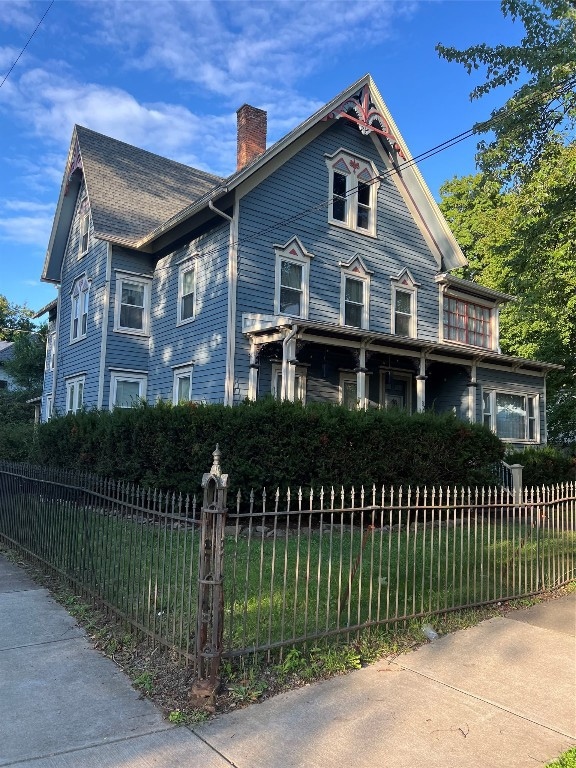
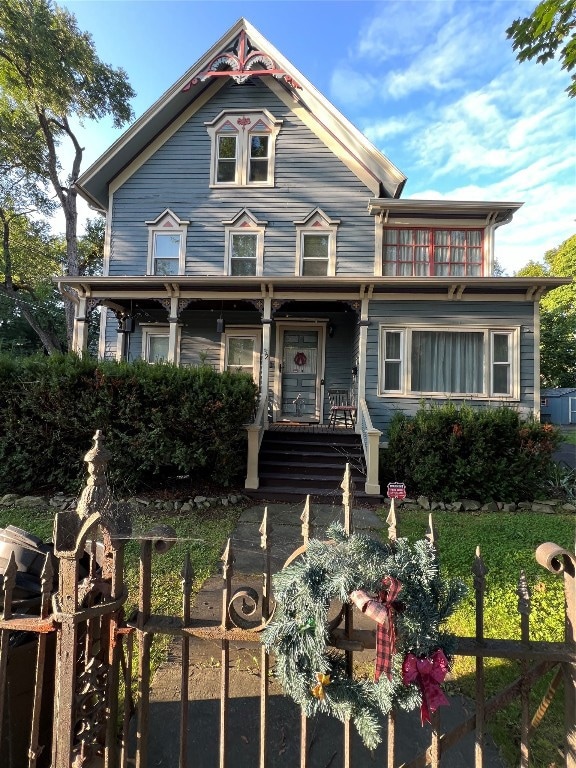
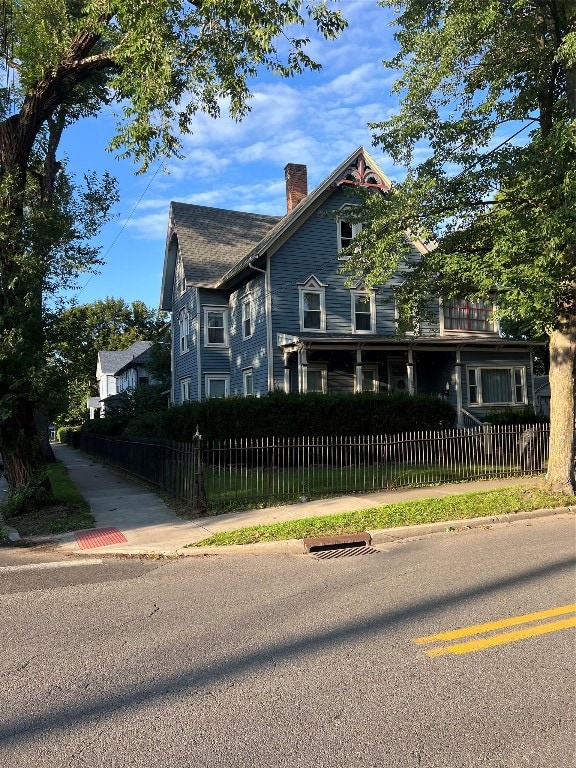
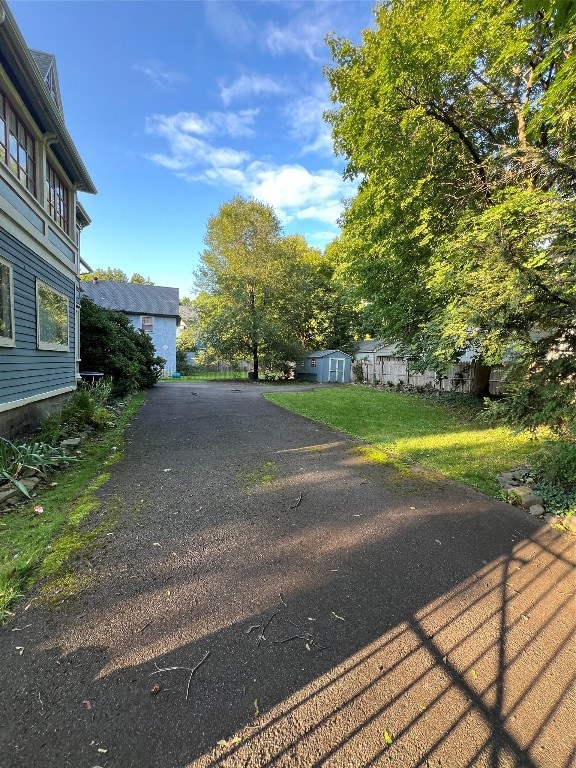
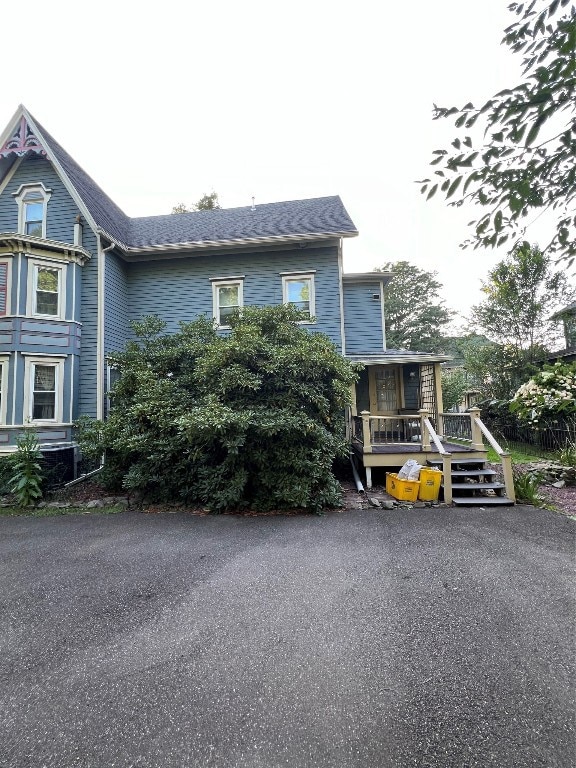
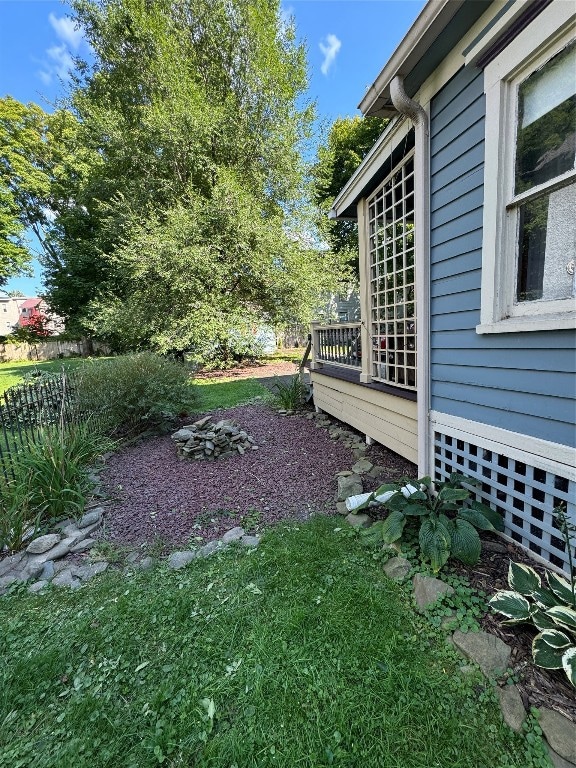
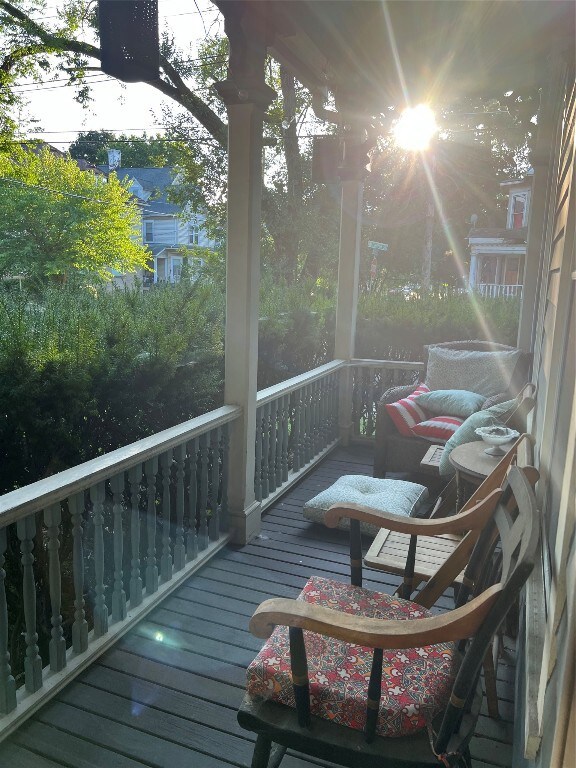
Introducing 32 North Street, Binghamton—a truly stunning 4,672 squre foot duplex that looks and feels like a grand single-family home. The main unit impresses with 4 spacious bedrooms plus an awesome third-floor bonus room, 2 full bathrooms, and beautifully flowing living spaces perfect for today’s lifestyle. The side apartment offers 2 bedrooms plus its own bonus room and 1 full bathroom, making it ideal for extended family, guests, or added rental income. This property delivers exceptional cash flow with strong leases in place—$2,150/mo on the main unit and $1,250/mo on the side apartment—both secured through June 30, 2026. From its striking curb appeal to its oversized layout and versatile design, this is a rare opportunity to own a standout home in a prime location. Whether you’re an investor or an owner-occupant seeking income, this one checks every box. Call today to schedule a tour! Virtual tours also available and recorded for your viewing!
Last Agent to Sell the Property
MACZKO REALTY License #10401339663 Listed on: 12/02/2025
We collect this data history from publicly available records. To have your information removed, we recommend requesting removal directly through your county’s website.
R. Karl Zandt
EXIT REALTY FRONT AND CENTER
(607) 304-3963
165 Total Sales
1 in West Side
$120,000 Price
Aleya Majid
EXIT REALTY HOMEWARD BOUND
(680) 213-7014
150 Total Sales
1 in West Side
$180,000 Price
Cary Turner
WARREN REAL ESTATE (Vestal)
(607) 658-8616
59 Total Sales
2 in West Side
$58K - $65K Price Range
Linda Kent
LINDA KENT REAL ESTATE, LLC
(607) 251-0233
64 Total Sales
2 in West Side
$185K - $190K Price Range
Christopher Lake
EXIT Realty Homeward Bound
(607) 203-3280
225 Total Sales
1 in West Side
$24,999 Price
John Maczko
MACZKO REALTY
(607) 608-3990
73 Total Sales
2 in West Side
$195K - $237K Price Range
We collect this data history from publicly available records. To have your information removed, we recommend requesting removal directly through your county’s website.
| Date | Buyer | Sale Price | Title Company |
|---|---|---|---|
| $222,330 | None Listed On Document | ||
| Kandregula Swarochisa | $240,000 | None Listed On Document | |
| Conti Alexander | $55,000 | None Listed On Document | |
| Brennan Estelle M | $56,000 | None Available | |
| U S Bank Trust Na | -- | None Available | |
| Lindh Alexanderstorman | $137,800 | Kevin Yeager | |
| Storman Shane | -- | Katherine A Fitzgerald | |
| Storman Shane | -- | Katherine A Fitzgerald | |
| Storman Shane C | $91,000 | Robert Larkin | |
| Thomas William M | $83,250 | -- |
We collect this data history from publicly available records. To have your information removed, we recommend requesting removal directly through your county’s website.
| Date | Status | Borrower | Loan Amount |
|---|---|---|---|
| Previous Owner | $180,000 | ||
| Previous Owner | Conti Alexander | $200,000 | |
| Previous Owner | Lindh Alexanderstorman | $137,800 |
We collect this data history from publicly available records. To have your information removed, we recommend requesting removal directly through your county’s website.
| Date | Event | Price | List to Sale | Price per Sq Ft | Prior Sale |
|---|---|---|---|---|---|
| 06/12/2026 06/12/26 | Sold | $292,500 | -5.6% | $63 / Sq Ft | |
| 01/14/2026 01/14/26 | Price Changed | $310,000 | -3.1% | $66 / Sq Ft | |
| 12/02/2025 12/02/25 | For Sale | $320,000 | +33.3% | $68 / Sq Ft | |
| 05/07/2024 05/07/24 | Sold | $240,000 | -4.0% | $51 / Sq Ft | View Prior Sale |
| 02/26/2024 02/26/24 | Pending | -- | -- | -- | |
| 02/22/2024 02/22/24 | For Sale | $250,000 | +346.4% | $54 / Sq Ft | |
| 03/26/2013 03/26/13 | Sold | $56,000 | -19.9% | $12 / Sq Ft | View Prior Sale |
| 02/14/2013 02/14/13 | Pending | -- | -- | -- | |
| 10/12/2012 10/12/12 | For Sale | $69,900 | -- | $15 / Sq Ft |
We collect this data history from publicly available records. To have your information removed, we recommend requesting removal directly through your county’s website.
| Year | Tax Paid | Tax Assessment Tax Assessment Total Assessment is a certain percentage of the fair market value that is determined by local assessors to be the total taxable value of land and additions on the property. | Land | Improvement |
|---|---|---|---|---|
| 2025 | -- | $89,000 | $7,600 | $81,400 |
| 2024 | $8,771 | $89,000 | $7,600 | $81,400 |
| 2023 | $8,611 | $89,000 | $7,600 | $81,400 |
| 2022 | $8,409 | $89,000 | $7,600 | $81,400 |
| 2021 | $8,315 | $89,000 | $7,600 | $81,400 |
| 2020 | $5,498 | $89,000 | $7,600 | $81,400 |
| 2019 | $2,806 | $89,000 | $7,600 | $81,400 |
| 2018 | $5,361 | $89,000 | $7,600 | $81,400 |
| 2017 | $2,552 | $89,000 | $7,600 | $81,400 |
| 2016 | $5,819 | $89,000 | $7,600 | $81,400 |
| 2015 | $4,807 | $89,000 | $7,600 | $81,400 |
| 2014 | $4,807 | $89,000 | $7,600 | $81,400 |
Seller's Agent in 2026
Jack Maczko
MACZKO REALTY
(607) 765-7052
1 in this area
28 Total Sales
Buyer's Agent in 2026
John Farrell
EXIT REALTY HOMEWARD BOUND
(607) 760-5000
28 in this area
564 Total Sales
Seller's Agent in 2024
Lynne Stanford
HOWARD HANNA
(607) 773-2200
4 in this area
93 Total Sales
Buyer's Agent in 2024
Stephanie Jacobson
Yaman Commercial Industrial
(607) 857-3864
17 in this area
57 Total Sales
Buyer's Agent in 2013
Dave Micha
SALL REAL ESTATE
(607) 725-9339
9 in this area
87 Total Sales
Source: Greater Binghamton Association of REALTORS®
MLS Number: 333934
APN: 030200-160-031-0003-022-000-0000
Ask me questions while you tour the home.