J
Seller's Agent in 2014
John Wolff
Gibson Sotheby's International Realty

Estimated Value: $991,681
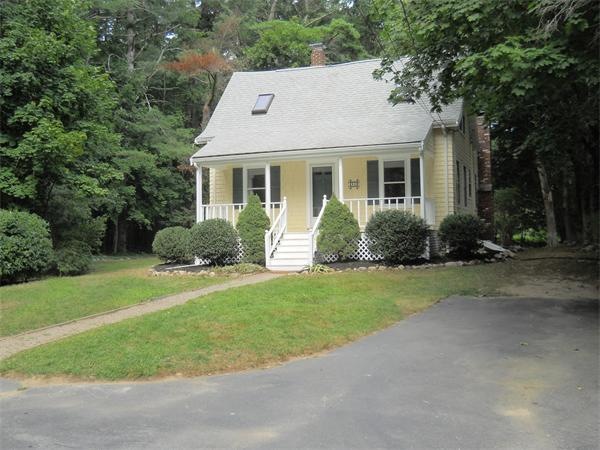
Welcome to historic Four Corners of Hanover! This delightful farmhouse, set on over 1 acre of retreat lot, is in a wonderful area just off Rt 53 and 139 close to dining, shopping and recreational activities. A bright updated kitchen opens to dining and a large fire-placed living room with skylight and french door to rear patio and lovely level yard. Enjoy the large farmers porch and relax! Freshly painted, newer heating system, septic, roof 2003, pine floors and updated electrical. Nice detached garage and storage shed add significant storage.Expansion possibilities!
Last Agent to Sell the Property
John Wolff
Gibson Sotheby's International Realty License #455013367 Listed on: 11/03/2014

Home Type
Single Family
Year Built
1910
Lot Details
1.1 Acres
We collect this data history from publicly available records. To have your information removed, we recommend requesting removal directly through your county’s website.
We collect this data history from publicly available records. To have your information removed, we recommend requesting removal directly through your county’s website.
| Date | Buyer | Sale Price | Title Company |
|---|---|---|---|
| $153,000 | -- |
We collect this data history from publicly available records. To have your information removed, we recommend requesting removal directly through your county’s website.
| Date | Event | Price | List to Sale | Price per Sq Ft |
|---|---|---|---|---|
| 12/05/2014 12/05/14 | Sold | $320,000 | 0.0% | $281 / Sq Ft |
| 11/04/2014 11/04/14 | Pending | -- | -- | -- |
| 11/03/2014 11/03/14 | Off Market | $320,000 | -- | -- |
| 11/03/2014 11/03/14 | For Sale | $319,900 | -- | $281 / Sq Ft |
We collect this data history from publicly available records. To have your information removed, we recommend requesting removal directly through your county’s website.
| Year | Tax Paid | Tax Assessment Tax Assessment Total Assessment is a certain percentage of the fair market value that is determined by local assessors to be the total taxable value of land and additions on the property. | Land | Improvement |
|---|---|---|---|---|
| 2024 | $6,025 | $469,200 | $279,800 | $189,400 |
| 2023 | $6,330 | $469,200 | $279,800 | $189,400 |
| 2022 | $6,443 | $422,500 | $255,200 | $167,300 |
| 2021 | $6,434 | $394,000 | $232,100 | $161,900 |
| 2020 | $6,380 | $391,200 | $232,100 | $159,100 |
| 2019 | $6,083 | $370,700 | $232,100 | $138,600 |
| 2018 | $5,993 | $368,100 | $232,100 | $136,000 |
| 2017 | $5,450 | $329,900 | $215,900 | $114,000 |
| 2016 | $5,275 | $312,900 | $196,300 | $116,600 |
| 2015 | $4,969 | $307,700 | $196,300 | $111,400 |
J
Seller's Agent in 2014
John Wolff
Gibson Sotheby's International Realty
Buyer's Agent in 2014
Dianne Driscoll
Dianne Driscoll Realty
(617) 448-8421
6 Total Sales
Source: MLS Property Information Network (MLS PIN)
MLS Number: 71764768
APN: HANO-000057-000000-000031
Disclaimer: Certain information contained herein is derived from information provided by parties other than Homes.com. All information provided is deemed reliable, but is not guaranteed to be accurate and should be independently verified.
The property listing data and information, or the Images, set forth herein were provided to MLS Property Information Network, Inc. from third party sources, including sellers, lessors and public records, and were compiled by MLS Property Information Network, Inc. The property listing data and information, and the Images, are for the personal, non-commercial use of consumers having a good faith interest in purchasing or leasing listed properties of the type displayed to them and may not be used for any purpose other than to identify prospective properties which such consumers may have a good faith interest in purchasing or leasing. MLS Property Information Network, Inc. and its subscribers disclaim any and all representations and warranties as to the accuracy of the property listing data and information, or as to the accuracy of any of the Images, set forth herein.
Ask me questions while you tour the home.