
Donald Boushee
William Pitt Sotheby's Int'l
(959) 215-5785
39 Total Sales
1 in Stonington
$1,005,000 Price
Estimated Value: $487,753 - $558,000
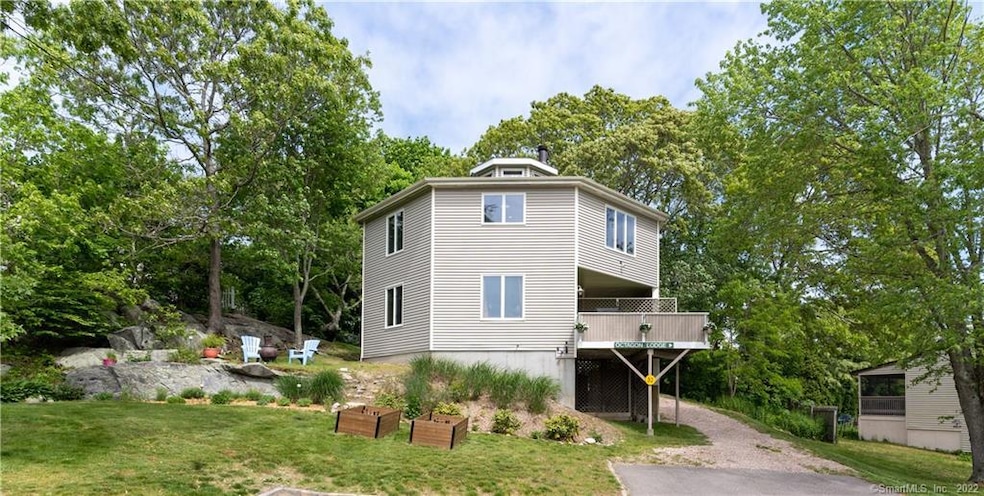
Location, location, location ... this 3 BR, 2 bath contemporary, octagon-shaped home is perched high atop a hill with distant waterviews and offers open floor plan with living room w/ vaulted ceiling & fireplace, kitchen with center island and stainless steel appliances, dining room, two spacious bedrooms and a "widow's walk". Lower level offers family room with slider to balcony, third bedroom and full bath. Walk to the Pawcatuck River, minutes to Stonington Borough, downtown Westerly, RI beaches and more!
Last Agent to Sell the Property
Ann McBride Real Estate License #REB.0751610 Listed on: 06/03/2021
Co-Listed By
Danielle Scalise
Ann McBride Real Estate License #RES.0814388
We collect this data history from publicly available records. To have your information removed, we recommend requesting removal directly through your county’s website.
Donald Boushee
William Pitt Sotheby's Int'l
(959) 215-5785
39 Total Sales
1 in Stonington
$1,005,000 Price
Nathan Cholewa
Kazantzis Real Estate, LLC
(860) 934-0595
95 Total Sales
2 in Stonington
$105K - $160K Price Range
Michael Saccoccio
Coldwell Banker Realty
(401) 437-5428
107 Total Sales
1 in Stonington
$375,000 Price
Stephanie Rush
RE/MAX Legends
(959) 500-5485
233 Total Sales
3 in Stonington
$430K - $775K Price Range
Jason Pollard
Compass Connecticut, LLC
(959) 500-6498
123 Total Sales
9 in Stonington
$166K - $813K Price Range
Melissa DiPiazza
RE/MAX One
(914) 483-3631
206 Total Sales
5 in Stonington
$71K - $600K Price Range
We collect this data history from publicly available records. To have your information removed, we recommend requesting removal directly through your county’s website.
| Date | Buyer | Sale Price | Title Company |
|---|---|---|---|
| $293,000 | -- |
We collect this data history from publicly available records. To have your information removed, we recommend requesting removal directly through your county’s website.
| Date | Event | Price | List to Sale | Price per Sq Ft | Prior Sale |
|---|---|---|---|---|---|
| 08/20/2021 08/20/21 | Sold | $350,000 | 0.0% | $157 / Sq Ft | |
| 06/24/2021 06/24/21 | Pending | -- | -- | -- | |
| 06/17/2021 06/17/21 | For Sale | $350,000 | +19.5% | $157 / Sq Ft | |
| 10/13/2017 10/13/17 | Sold | $293,000 | -6.8% | $132 / Sq Ft | View Prior Sale |
| 09/13/2017 09/13/17 | Pending | -- | -- | -- | |
| 06/19/2017 06/19/17 | For Sale | $314,500 | -- | $141 / Sq Ft |
We collect this data history from publicly available records. To have your information removed, we recommend requesting removal directly through your county’s website.
| Year | Tax Paid | Tax Assessment Tax Assessment Total Assessment is a certain percentage of the fair market value that is determined by local assessors to be the total taxable value of land and additions on the property. | Land | Improvement |
|---|---|---|---|---|
| 2025 | $5,153 | $259,200 | $52,000 | $207,200 |
| 2024 | $4,938 | $259,200 | $52,000 | $207,200 |
| 2023 | $4,938 | $259,200 | $52,000 | $207,200 |
| 2022 | $4,584 | $179,000 | $47,900 | $131,100 |
| 2021 | $4,473 | $174,400 | $47,900 | $126,500 |
| 2020 | $4,388 | $174,400 | $47,900 | $126,500 |
| 2019 | $4,379 | $174,400 | $47,900 | $126,500 |
| 2018 | $4,231 | $174,400 | $47,900 | $126,500 |
| 2017 | $4,043 | $164,200 | $44,900 | $119,300 |
| 2016 | $3,933 | $164,200 | $44,900 | $119,300 |
| 2015 | $3,691 | $164,200 | $44,900 | $119,300 |
| 2014 | $3,611 | $164,200 | $44,900 | $119,300 |
Seller's Agent in 2021
Adam Mancini
Ann McBride Real Estate
(860) 306-9988
175 Total Sales
D
Seller Co-Listing Agent in 2021
Danielle Scalise
Ann McBride Real Estate
Buyer's Agent in 2021
Carollen Speer
Coldwell Banker Realty
(401) 742-0957
40 Total Sales
Seller's Agent in 2017
Jim Buffum
Mott & Chace Sotheby's Intl.
(401) 741-2836
3 Total Sales
N
Buyer's Agent in 2017
Non-Mls Member
Non-Mls Member
Source: SmartMLS
MLS Number: 170398594
APN: STON-000013-000002-000006
Disclaimer: Certain information contained herein is derived from information provided by parties other than Homes.com. All information provided is deemed reliable, but is not guaranteed to be accurate and should be independently verified.
IDX information is provided exclusively for personal, non-commercial use, and may not be used for any purpose other than to identify prospective properties consumers may be interested in purchasing. Information is deemed reliable but not guaranteed.
Ask me questions while you tour the home.