
Rick Nassiff
KW Legacy Partners
(959) 210-1590
122 Total Sales
2 in Woodstock
$335K - $395K Price Range
Estimated Value: $680,000
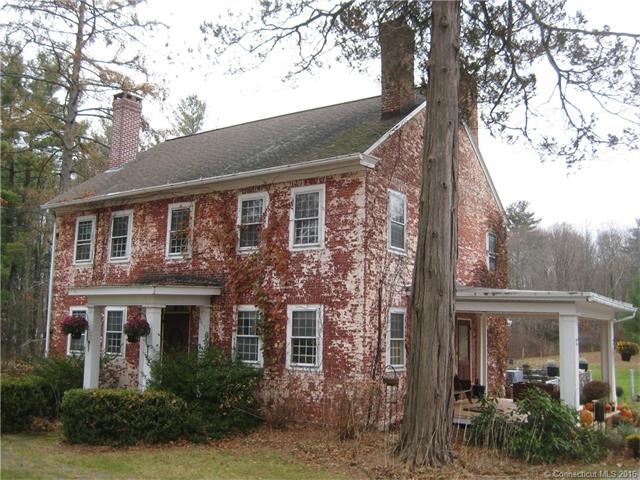
Circa 1826 Silas H. Cutler 11 room federal style brick Colonial. Multiple working fireplaces, including one with cooking hearth and bee hive oven. Gourmet kitchen with custom cabinetry, granite counters, breakfast nook, paneled subzero freezer and refrigerator. The family room has French doors that open to a two level field stone patio. The traditional center hall stairway leads to 4 bedroom upstairs, including a master suite with office, his and her vanities, custom closets, steam shower and jetted soaking tub. A Palladian window provides views of the back yard pastures.
Last Agent to Sell the Property
RE/MAX Bell Park Realty License #RES.0759840 Listed on: 04/08/2016
We collect this data history from publicly available records. To have your information removed, we recommend requesting removal directly through your county’s website.
Rick Nassiff
KW Legacy Partners
(959) 210-1590
122 Total Sales
2 in Woodstock
$335K - $395K Price Range
Anthony Florenzano
Signature Properties of N.E.
(860) 792-5578
30 Total Sales
3 in Woodstock
$375K - $701K Price Range
Catherine Howard
Berkshire Hathaway NE Prop.
(959) 210-1119
58 Total Sales
7 in Woodstock
$55K - $900K Price Range
Tina Lajoie
Signature Properties of N.E.
(959) 210-1785
93 Total Sales
14 in Woodstock
$20K - $670K Price Range
Samantha Smith
Choice Realty
(860) 934-0194
73 Total Sales
1 in Woodstock
$121,000 Price
Peter Vitale
Century 21 Limitless
(959) 210-1139
26 Total Sales
1 in Woodstock
$470,000 Price
We collect this data history from publicly available records. To have your information removed, we recommend requesting removal directly through your county’s website.
| Date | Buyer | Sale Price | Title Company |
|---|---|---|---|
| $365,000 | -- | ||
| West James C | $340,000 | -- | |
| Geary G Stanton | $408,036 | -- |
We collect this data history from publicly available records. To have your information removed, we recommend requesting removal directly through your county’s website.
| Date | Status | Borrower | Loan Amount |
|---|---|---|---|
| Open | $190,000 | ||
| Previous Owner | West James C | $272,000 | |
| Previous Owner | Weinand Melissa R | $50,000 | |
| Previous Owner | Weinand Frank L | $184,000 | |
| Previous Owner | Weinand Frank L | $21,000 | |
| Previous Owner | Weinand Frank L | $175,000 |
We collect this data history from publicly available records. To have your information removed, we recommend requesting removal directly through your county’s website.
| Date | Event | Price | List to Sale | Price per Sq Ft | Prior Sale |
|---|---|---|---|---|---|
| 06/24/2016 06/24/16 | Sold | $365,000 | -3.9% | $111 / Sq Ft | |
| 04/18/2016 04/18/16 | Pending | -- | -- | -- | |
| 04/08/2016 04/08/16 | For Sale | $379,900 | +11.7% | $115 / Sq Ft | |
| 12/15/2014 12/15/14 | Sold | $340,000 | -14.4% | $103 / Sq Ft | View Prior Sale |
| 11/08/2014 11/08/14 | Pending | -- | -- | -- | |
| 08/27/2014 08/27/14 | For Sale | $397,000 | -- | $120 / Sq Ft |
We collect this data history from publicly available records. To have your information removed, we recommend requesting removal directly through your county’s website.
| Year | Tax Paid | Tax Assessment Tax Assessment Total Assessment is a certain percentage of the fair market value that is determined by local assessors to be the total taxable value of land and additions on the property. | Land | Improvement |
|---|---|---|---|---|
| 2022 | $7,704 | $369,500 | $47,200 | $322,300 |
| 2021 | $7,038 | $276,000 | $47,200 | $228,800 |
| 2020 | $6,338 | $258,700 | $47,200 | $211,500 |
| 2019 | $6,338 | $258,700 | $47,200 | $211,500 |
| 2018 | $6,338 | $258,700 | $47,200 | $211,500 |
| 2017 | $6,286 | $258,700 | $47,200 | $211,500 |
| 2016 | $6,399 | $266,200 | $54,200 | $212,000 |
| 2015 | $6,218 | $266,200 | $54,200 | $212,000 |
| 2014 | $6,149 | $266,200 | $54,200 | $212,000 |
Seller's Agent in 2016
Lynn Converse
RE/MAX
(860) 465-6631
161 Total Sales
Buyer's Agent in 2016
Stephanie Gosselin
Berkshire Hathaway Home Services
(860) 428-5960
70 Total Sales
Seller's Agent in 2014
Jennifer Caulfield
William Pitt
(860) 388-7710
28 Total Sales
MP
Buyer's Agent in 2014
Mary Popiak
Berkshire Hathaway Home Services
Source: SmartMLS
MLS Number: G10123693
APN: WOOD-007274-000045-000017
Disclaimer: Certain information contained herein is derived from information provided by parties other than Homes.com. All information provided is deemed reliable, but is not guaranteed to be accurate and should be independently verified.
IDX information is provided exclusively for personal, non-commercial use, and may not be used for any purpose other than to identify prospective properties consumers may be interested in purchasing. Information is deemed reliable but not guaranteed.
Ask me questions while you tour the home.