
Allen Vetrosky
Berkshire Hathaway NE Prop.
(475) 258-7572
10 Total Sales
3 in Mid-Country East
$1.3M - $2.6M Price Range
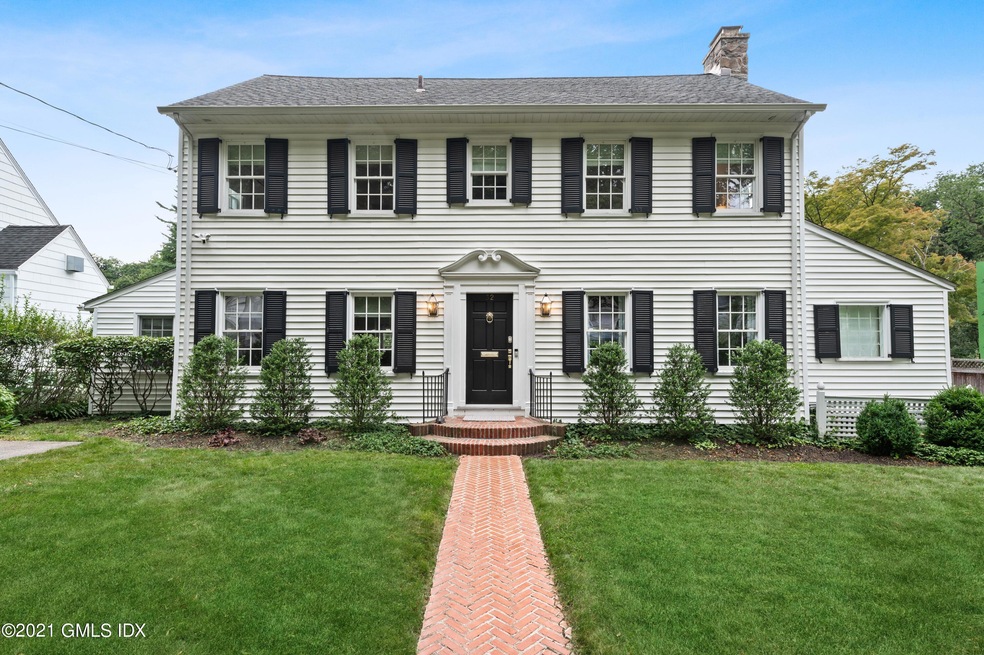
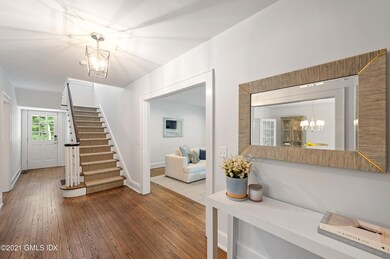
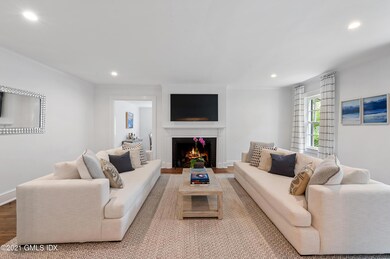
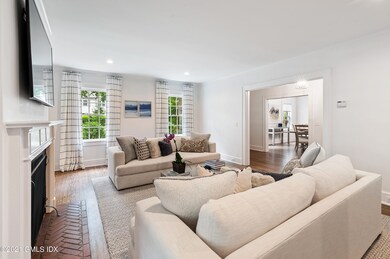
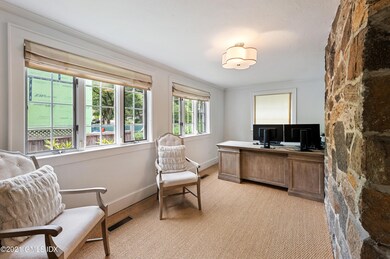
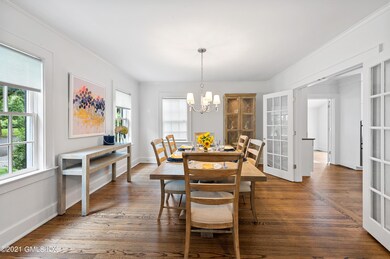
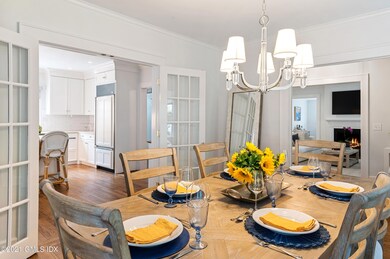
Welcome to this turn-key colonial on the adored tree-lined Perryridge Road, with sidewalks to schools and town. Recently renovated, this home offers high ceilings, tons of natural light, and an ideal floor plan for entertaining. Updates include a fabulous kitchen, new floors, lighting, window treatments, HVAC, and landscaping. The finished walkout lower level is an added bonus with a full bathroom and 4th bedroom space. The back deck and patio flow perfectly to the large backyard. 2-car attached garage, generator, and expansion potential in the 3d floor for even more space. This is not to be missed!
Last Agent to Sell the Property
Compass Connecticut, LLC License #RES.0798123 Listed on: 08/09/2021
Allen Vetrosky
Berkshire Hathaway NE Prop.
(475) 258-7572
10 Total Sales
3 in Mid-Country East
$1.3M - $2.6M Price Range
Danielle Claroni
Sotheby's International Realty
(475) 275-9349
65 Total Sales
7 in Mid-Country East
$760K - $6.6M Price Range
Robin Bartholomew
Berkshire Hathaway NE Prop.
(914) 690-6417
66 Total Sales
4 in Mid-Country East
$790K - $7.2M Price Range
JL
Jessica Lane
Serhant Connecticut LLC
(203) 990-1837
32 Total Sales
5 in Mid-Country East
$5.7M - $9.7M Price Range
Melanie Healey
Coldwell Banker Realty
(475) 264-4391
64 Total Sales
1 in Mid-Country East
$1,500,000 Price
Linna Yuen
Coldwell Banker Realty
(475) 258-8014
50 Total Sales
3 in Mid-Country East
$340K - $6M Price Range
We collect this data history from publicly available records. To have your information removed, we recommend requesting removal directly through your county’s website.
| Date | Event | Price | List to Sale | Price per Sq Ft | Prior Sale |
|---|---|---|---|---|---|
| 10/22/2021 10/22/21 | Sold | $2,535,500 | +1.6% | $632 / Sq Ft | |
| 08/17/2021 08/17/21 | Pending | -- | -- | -- | |
| 08/09/2021 08/09/21 | For Sale | $2,495,000 | +31.3% | $622 / Sq Ft | |
| 07/30/2019 07/30/19 | Sold | $1,900,000 | -13.4% | $474 / Sq Ft | View Prior Sale |
| 05/31/2019 05/31/19 | Pending | -- | -- | -- | |
| 12/14/2018 12/14/18 | For Sale | $2,195,000 | -- | $547 / Sq Ft |
Seller's Agent in 2021
Jennifer Leahy
Compass Connecticut, LLC
(917) 699-2783
8 in this area
83 Total Sales
Buyer's Agent in 2021
Joanne Mancuso
Houlihan Lawrence
(203) 667-3887
9 in this area
76 Total Sales
Seller's Agent in 2019
Amanda Miller
Houlihan Lawrence
(203) 912-9233
11 in this area
68 Total Sales
Source: Greenwich Association of REALTORS®
MLS Number: 114092
APN: GREE M:07 B:1191/S
Disclaimer: Certain information contained herein is derived from information provided by parties other than Homes.com. All information provided is deemed reliable, but is not guaranteed to be accurate and should be independently verified.
Listing data courtesy of Greenwich MLS. IDX information is provided exclusively for consumers’ personal, non-commercial use, that it may not be used for any purpose other than to
identify prospective properties consumers may be interested in purchasing. Data is deemed reliable but is not guaranteed accurate by the MLS.
Ask me questions while you tour the home.