
Toni Mickiewicz
William Pitt Sotheby's Int'l
(475) 258-8269
32 Total Sales
1 in South Norwalk
$675,000 Price
Estimated Value: $351,274
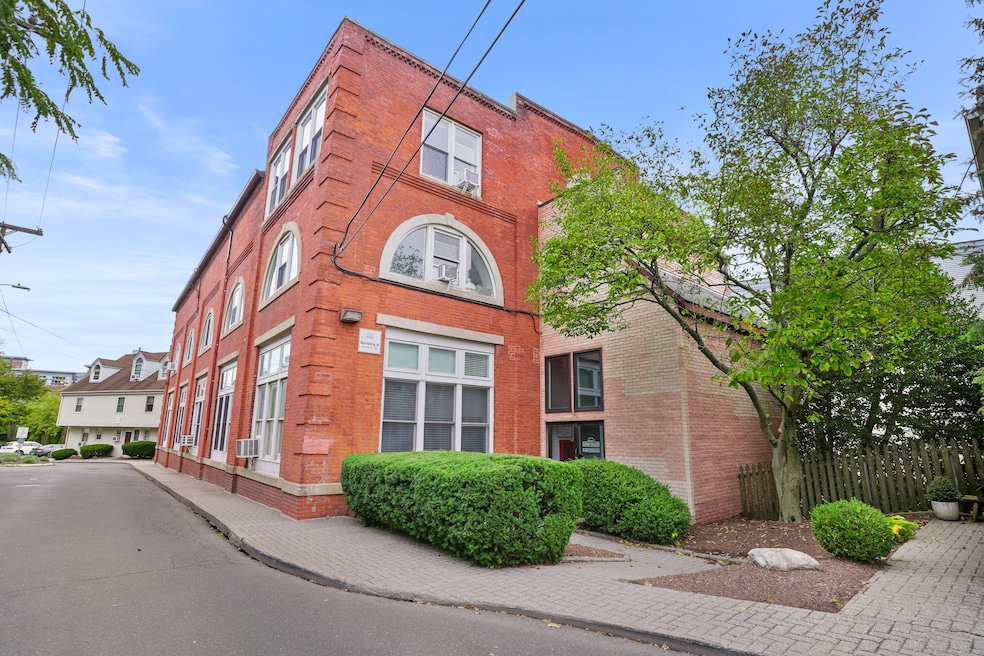
Stylish and spacious, recently renovated 1BR/1.5BA loft in a desirable South Norwalk location, yet tucked back on a quiet street. Originally a button factory in the early 1900s, this nearly 1,000 sq ft home blends historic charm with modern updates, featuring soaring lofted ceilings, double-height windows, and an open-concept layout. The sleek brand new kitchen showcases quartz countertops, stainless steel appliances, and a breakfast bar that opens to the airy living space. The first floor also offers multiple storage closets and a tastefully renovated powder room. Upstairs features a large, versatile lofted bedroom with plush carpet, custom closet, and an updated full bath. Enjoy secure entry, a private storage space, reserved parking spot "X," plus guest parking. Pet-friendly and walkable to the SoNo Collection, train to NYC, restaurants, waterfront & more! Feature sheet in supplements.
Last Agent to Sell the Property
Coldwell Banker Realty Brokerage Phone: (203) 524-0843 License #RES.0799021 Listed on: 10/16/2025
We collect this data history from publicly available records. To have your information removed, we recommend requesting removal directly through your county’s website.
Toni Mickiewicz
William Pitt Sotheby's Int'l
(475) 258-8269
32 Total Sales
1 in South Norwalk
$675,000 Price
JL
Jessica Lane
Serhant Connecticut LLC
(203) 990-1837
32 Total Sales
1 in South Norwalk
$3,495,000 Price
Jackie Davis
William Raveis Real Estate
(475) 262-9288
198 Total Sales
1 in South Norwalk
$1,200,000 Price
John Zervos
DVB Commercial Realty LLC
(475) 889-7252
24 Total Sales
5 in South Norwalk
$180K - $500K Price Range
Danielle Malloy
Serhant Connecticut, LLC
(475) 250-2198
45 Total Sales
1 in South Norwalk
$3,495,000 Price
Alexander Simunek
Five Mile Realty
(516) 928-6025
12 Total Sales
4 in South Norwalk
$775K - $1.6M Price Range
We collect this data history from publicly available records. To have your information removed, we recommend requesting removal directly through your county’s website.
| Date | Buyer | Sale Price | Title Company |
|---|---|---|---|
| $245,000 | -- | ||
| $225,000 | -- |
We collect this data history from publicly available records. To have your information removed, we recommend requesting removal directly through your county’s website.
| Date | Event | Price | List to Sale | Price per Sq Ft | Prior Sale |
|---|---|---|---|---|---|
| 11/26/2025 11/26/25 | Sold | $349,000 | 0.0% | $359 / Sq Ft | |
| 11/04/2025 11/04/25 | Pending | -- | -- | -- | |
| 10/17/2025 10/17/25 | For Sale | $349,000 | +50.1% | $359 / Sq Ft | |
| 12/23/2020 12/23/20 | Sold | $232,500 | +1.1% | $239 / Sq Ft | View Prior Sale |
| 11/04/2020 11/04/20 | Pending | -- | -- | -- | |
| 09/09/2020 09/09/20 | Price Changed | $229,900 | 0.0% | $237 / Sq Ft | |
| 08/10/2020 08/10/20 | Price Changed | $230,000 | -2.1% | $237 / Sq Ft | |
| 07/07/2020 07/07/20 | Price Changed | $235,000 | -2.1% | $242 / Sq Ft | |
| 06/17/2020 06/17/20 | For Sale | $240,000 | 0.0% | $247 / Sq Ft | |
| 01/31/2014 01/31/14 | Rented | $1,600 | -3.0% | -- | |
| 01/01/2014 01/01/14 | Under Contract | -- | -- | -- | |
| 09/26/2013 09/26/13 | For Rent | $1,650 | -- | -- |
We collect this data history from publicly available records. To have your information removed, we recommend requesting removal directly through your county’s website.
| Year | Tax Paid | Tax Assessment Tax Assessment Total Assessment is a certain percentage of the fair market value that is determined by local assessors to be the total taxable value of land and additions on the property. | Land | Improvement |
|---|---|---|---|---|
| 2025 | $4,317 | $182,200 | $0 | $182,200 |
| 2024 | $4,250 | $182,200 | $0 | $182,200 |
| 2023 | $3,351 | $134,620 | $0 | $134,620 |
| 2022 | $3,288 | $134,620 | $0 | $134,620 |
| 2021 | $2,815 | $134,620 | $0 | $134,620 |
| 2020 | $3,167 | $134,620 | $0 | $134,620 |
| 2019 | $3,131 | $134,620 | $0 | $134,620 |
| 2018 | $3,839 | $148,390 | $0 | $148,390 |
| 2017 | $3,704 | $148,390 | $0 | $148,390 |
| 2016 | $3,775 | $148,390 | $0 | $148,390 |
| 2015 | $3,391 | $148,390 | $0 | $148,390 |
| 2014 | $3,716 | $148,390 | $0 | $148,390 |
Seller's Agent in 2025
Jackie Zoeller
Coldwell Banker Realty
(203) 524-0843
5 in this area
76 Total Sales
Buyer's Agent in 2025
Janelle Maffeo
Realty ONE Group Connect
(203) 927-4729
2 in this area
42 Total Sales
Seller Co-Listing Agent in 2020
Drew Peterson
Coldwell Banker Realty
(203) 253-7653
42 Total Sales
Buyer's Agent in 2020
Marco Vasile
Keller Williams NY Realty
(914) 359-4738
97 Total Sales
Seller's Agent in 2014
Michael Carriero
Keller Williams Prestige Prop.
(203) 253-5737
1 in this area
60 Total Sales
G
Buyer's Agent in 2014
Garth Schwamm
Berkshire Hathaway Home Services
(203) 461-6126
28 Total Sales
Source: SmartMLS
MLS Number: 24133694
APN: NORW-000002-000022-000008-000002-9
Disclaimer: Certain information contained herein is derived from information provided by parties other than Homes.com. All information provided is deemed reliable, but is not guaranteed to be accurate and should be independently verified.
IDX information is provided exclusively for personal, non-commercial use, and may not be used for any purpose other than to identify prospective properties consumers may be interested in purchasing. Information is deemed reliable but not guaranteed.
Ask me questions while you tour the home.