
Melissa Neveux
Cote Partners Realty LLC
(401) 293-8380
37 Total Sales
1 in Glocester
$700,000 Price
Estimated Value: $486,000 - $638,000
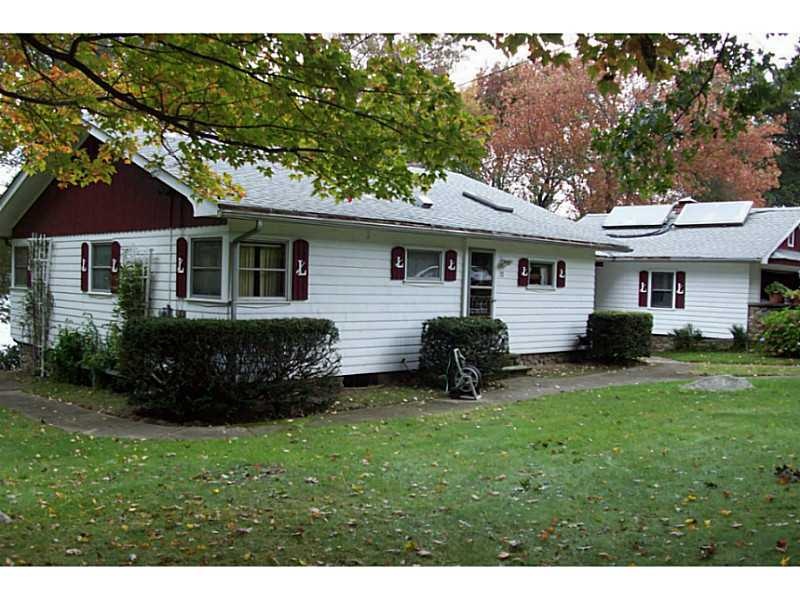
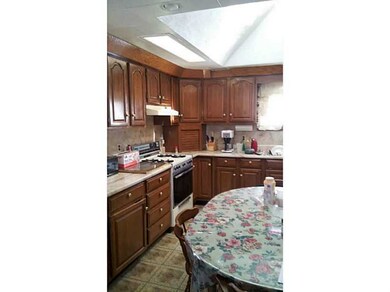
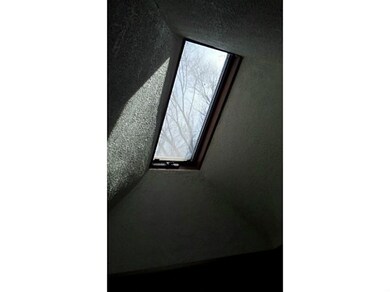
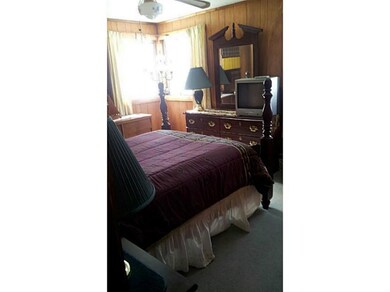
SPECTACULAR WATERFRONT! VIEWS THROUGHOUT THE HOME! HOME EQUIPED WITH SOLAR PANELS-ALL NEW ELECTRIC PANELS. NEW FURNACE INSTALLED 2005, ROOF 6 YRS, 2011 GENERATOR INSTALLED, 1994 SKYLIGHT INSTALLED.
Last Agent to Sell the Property
BHHS Pinnacle Realty License #RES.0029974 Listed on: 03/03/2014
Last Buyer's Agent
Ben Gourneau
Keller Williams Boston-Metro License #RES.0040255
We collect this data history from publicly available records. To have your information removed, we recommend requesting removal directly through your county’s website.
Melissa Neveux
Cote Partners Realty LLC
(401) 293-8380
37 Total Sales
1 in Glocester
$700,000 Price
Jennifer Gorman-Smith
RE/MAX Properties
(401) 652-6277
68 Total Sales
1 in Glocester
$406,000 Price
James Luth
HERE Realty
(401) 648-6012
88 Total Sales
1 in Glocester
$494,500 Price
Jaime Moretti
Weichert Realtors-Cress & Co.
(401) 361-3551
13 Total Sales
1 in Glocester
$99,900 Price
Tina Rose
Salzberg Real Estate Agency
(401) 600-2561
36 Total Sales
1 in Glocester
$650,000 Price
The Petreccia Group
RE/MAX ADVANTAGE GROUP
(401) 208-2831
151 Total Sales
3 in Glocester
$468K - $550K Price Range
We collect this data history from publicly available records. To have your information removed, we recommend requesting removal directly through your county’s website.
| Date | Buyer | Sale Price | Title Company |
|---|---|---|---|
| $285,000 | -- |
We collect this data history from publicly available records. To have your information removed, we recommend requesting removal directly through your county’s website.
| Date | Status | Borrower | Loan Amount |
|---|---|---|---|
| Previous Owner | $150,000 |
We collect this data history from publicly available records. To have your information removed, we recommend requesting removal directly through your county’s website.
| Date | Event | Price | List to Sale | Price per Sq Ft |
|---|---|---|---|---|
| 10/24/2014 10/24/14 | Sold | $285,000 | -5.2% | $207 / Sq Ft |
| 09/24/2014 09/24/14 | Pending | -- | -- | -- |
| 03/03/2014 03/03/14 | For Sale | $300,500 | -- | $219 / Sq Ft |
We collect this data history from publicly available records. To have your information removed, we recommend requesting removal directly through your county’s website.
| Year | Tax Paid | Tax Assessment Tax Assessment Total Assessment is a certain percentage of the fair market value that is determined by local assessors to be the total taxable value of land and additions on the property. | Land | Improvement |
|---|---|---|---|---|
| 2025 | $6,381 | $447,500 | $243,500 | $204,000 |
| 2024 | $6,202 | $447,500 | $243,500 | $204,000 |
| 2023 | $7,800 | $547,400 | $327,800 | $219,600 |
| 2022 | $6,151 | $329,100 | $173,900 | $155,200 |
| 2021 | $6,069 | $329,100 | $173,900 | $155,200 |
| 2020 | $5,996 | $329,100 | $173,900 | $155,200 |
| 2018 | $5,932 | $296,600 | $170,600 | $126,000 |
| 2017 | $5,931 | $300,600 | $170,600 | $130,000 |
| 2016 | $5,550 | $247,200 | $125,600 | $121,600 |
| 2015 | $5,435 | $245,700 | $125,600 | $120,100 |
| 2014 | $5,349 | $245,700 | $125,600 | $120,100 |
| 2013 | $5,355 | $252,100 | $142,800 | $109,300 |
MD
Seller's Agent in 2014
Melissa D'Elia
BHHS Pinnacle Realty
15 Total Sales
BG
Buyer's Agent in 2014
Ben Gourneau
Keller Williams Boston-Metro
Source: State-Wide MLS
MLS Number: 1061146
APN: GLOC-000000-000000-000000PF-000004
Disclaimer: Certain information contained herein is derived from information provided by parties other than Homes.com. All information provided is deemed reliable, but is not guaranteed to be accurate and should be independently verified.
IDX information is provided exclusively for personal, non-commercial use, and may not be used for any purpose other than to identify prospective properties consumers may be interested in purchasing. Information is deemed reliable but not guaranteed.
Copyright © 2026 State-Wide MLS, Inc. All rights reserved.
Ask me questions while you tour the home.