
Tania Schade
SERHANT
(267) 460-3224
23 Total Sales
1 in Winslow
$653,000 Price

Estimated Value: $590,000 - $617,000
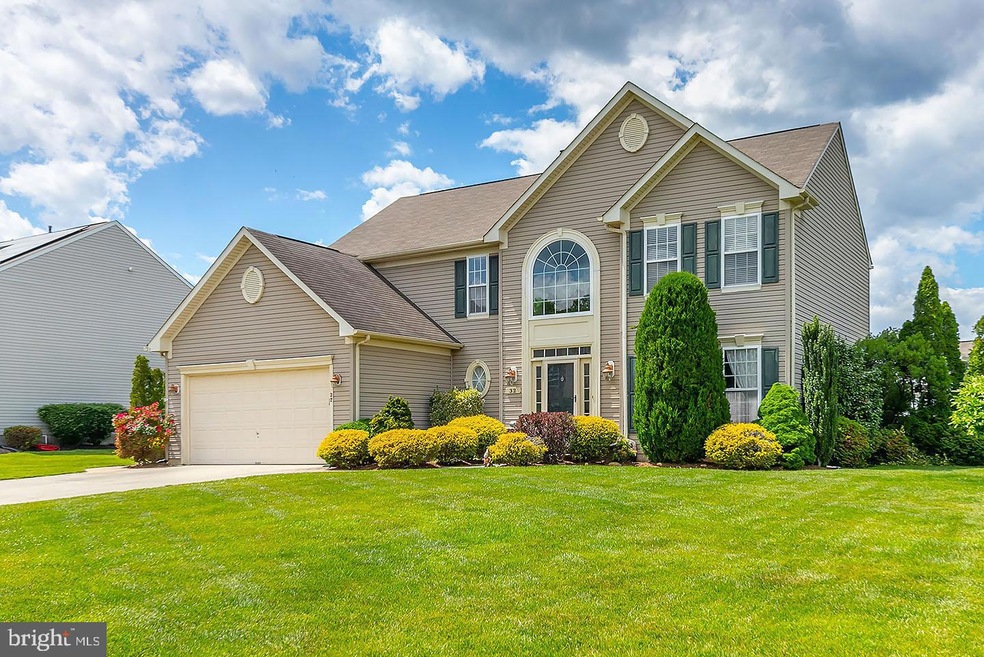
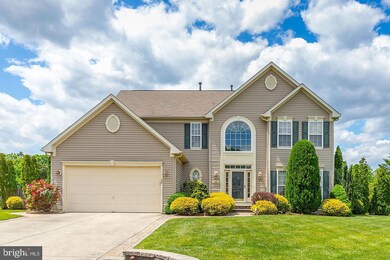
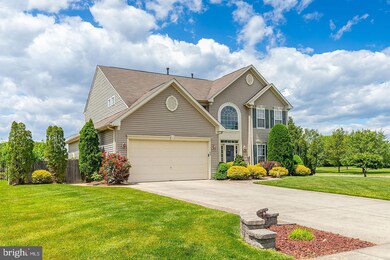
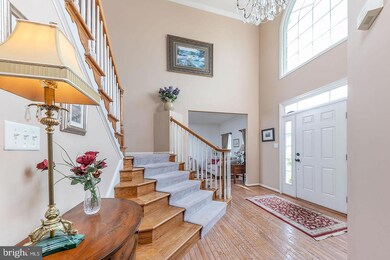
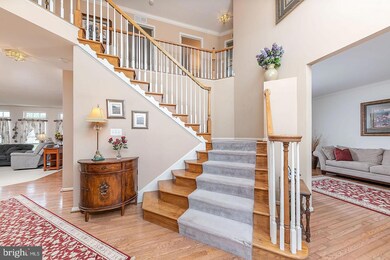
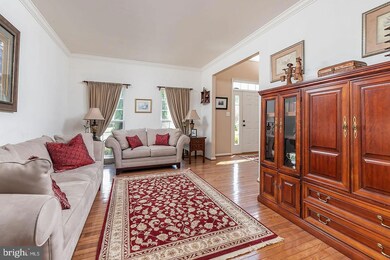
Now more than ever our Homes have become our safe haven and families will be gathering only with their own! You certainly will want all this lovely Ryan Built Home has to offer. Wonderful extra wide street with beautiful landscaped homes gracing either side as you ride down Red Fox Trail in the Foxtail Ridge Development of Cedarbrook. The Victoria Model Elevation D offers generous size rooms with over 4,000 sq. ft. of finished living space. The 2-story front entry Foyer features a turned double wide open staircase with a new Palladium Window overlooking the front and a lovely crystal chandelier with a lift for easy access. Formal Living Room, Dining Room w/ Bay window, 1st floor Powder Room, Extended Family Room with a wall of windows w/transoms above overlooking the rear cedar-fenced yard and patio. The upgraded Kitchen features a large center Island, upgraded newer Stainless Steel Appliances, Granite Counter Tops, Double Pantry Closet, recessed lighting and open to the sought after Morning Room addition with French Doors to Patio and yard, the entire wall of windows with Atrium Window above that lends for so much natural lighting. The Laundry Room/Mudroom is accessed thru the Kitchen or 2 Car Attached Garage. The first floor has pre-finished Hardwood Floors thru-out except for the Family Room and custom window treatments. Enter the 2nd Floor Master Suite thru French Doors, enjoy the spacious room with Cathedral Ceilings, Ceiling Fan with lights, a large Walk-in closet with window for natural lighting and a refreshing Master Bath with Corner Soaking Tub, Glass enclosed Ceramic Tiled Shower, double Vanity and private water closet. There are 3 additional generous size bedrooms and a full bath with double Vanity and Tiled Tub/Shower area. If that is not enough to wow you, the impressive Finished Basement has all you would desire for in-home entertaining! Professionally finished with a beautiful custom built wet bar with Refrigerator, Kegerator, and stools to remain, gas f/p, a Theater Room fitted with Projection Screen, Projector and speakers. Open to the Pool Room with Pool Table, Chairs and Racks. A 1/2 Bath with ceramic tile and Pedestal Sink. Large walk in Storage Room. All the comforts you ll want in a home!
Last Agent to Sell the Property
(856) 428-2600 nadine.grassi@foxroach.com BHHS Fox & Roach - Haddonfield License #7856561 Listed on: 06/02/2020
Last Buyer's Agent
(856) 428-2600 nadine.grassi@foxroach.com BHHS Fox & Roach - Haddonfield License #7856561 Listed on: 06/02/2020
We collect this data history from publicly available records. To have your information removed, we recommend requesting removal directly through your county’s website.
Tania Schade
SERHANT
(267) 460-3224
23 Total Sales
1 in Winslow
$653,000 Price
Rousselene Didier
Keller Williams Realty - Cherry Hill
(856) 414-5818
34 Total Sales
1 in Winslow
$450,000 Price
Dae Jenkins
Real Broker, LLC
(609) 293-4288
14 Total Sales
1 in Winslow
$490,000 Price
Ketty Jean
RE/MAX Instyle Realty Corp
(848) 269-1943
27 Total Sales
1 in Winslow
$531,000 Price
Joseph Rauh
Century 21 Rauh & Johns
(856) 579-6916
105 Total Sales
1 in Winslow
$419,000 Price
Maryann D'Agostino
Bruce Associates Inc
(856) 924-6609
70 Total Sales
5 in Winslow
$71K - $250K Price Range
We collect this data history from publicly available records. To have your information removed, we recommend requesting removal directly through your county’s website.
| Date | Buyer | Sale Price | Title Company |
|---|---|---|---|
| $345,000 | Trident Land Transfer Co Nj | ||
| $335,000 | -- | ||
| $250,215 | -- |
We collect this data history from publicly available records. To have your information removed, we recommend requesting removal directly through your county’s website.
| Date | Status | Borrower | Loan Amount |
|---|---|---|---|
| Previous Owner | $323,000 |
We collect this data history from publicly available records. To have your information removed, we recommend requesting removal directly through your county’s website.
| Date | Event | Price | List to Sale | Price per Sq Ft |
|---|---|---|---|---|
| 07/13/2020 07/13/20 | Sold | $345,000 | -1.4% | $129 / Sq Ft |
| 06/04/2020 06/04/20 | Pending | -- | -- | -- |
| 06/02/2020 06/02/20 | For Sale | $349,900 | -- | $131 / Sq Ft |
We collect this data history from publicly available records. To have your information removed, we recommend requesting removal directly through your county’s website.
| Year | Tax Paid | Tax Assessment Tax Assessment Total Assessment is a certain percentage of the fair market value that is determined by local assessors to be the total taxable value of land and additions on the property. | Land | Improvement |
|---|---|---|---|---|
| 2026 | $12,467 | $313,400 | $52,000 | $261,400 |
| 2025 | $12,467 | $313,400 | $52,000 | $261,400 |
| 2024 | $11,906 | $313,400 | $52,000 | $261,400 |
| 2023 | $11,906 | $313,400 | $52,000 | $261,400 |
| 2022 | $10,932 | $296,900 | $52,000 | $244,900 |
| 2021 | $10,807 | $296,900 | $52,000 | $244,900 |
| 2020 | $9,709 | $269,100 | $52,000 | $217,100 |
| 2019 | $9,650 | $269,100 | $52,000 | $217,100 |
| 2018 | $9,518 | $269,100 | $52,000 | $217,100 |
| 2017 | $9,349 | $269,100 | $52,000 | $217,100 |
| 2016 | $9,230 | $269,100 | $52,000 | $217,100 |
| 2015 | $8,846 | $269,100 | $52,000 | $217,100 |
| 2014 | $8,644 | $269,100 | $52,000 | $217,100 |
Seller's Agent in 2020
Kathy Mcdonald
BHHS Fox & Roach
(609) 519-6418
301 Total Sales
Source: Bright MLS
MLS Number: NJCD394780
APN: 36-05102-02-00018
Disclaimer: Certain information contained herein is derived from information provided by parties other than Homes.com. All information provided is deemed reliable, but is not guaranteed to be accurate and should be independently verified.
The data relating to real estate for sale on this website appears in part through the BRIGHT Internet Data Exchange program, a voluntary cooperative exchange of property listing data between licensed real estate brokerage firms, and is provided by BRIGHT through a licensing agreement.
Listing information is from various brokers who participate in the Bright MLS IDX program and not all listings may be visible on the site.
The property information being provided on or through the website is for the personal, non-commercial use of consumers and such information may not be used for any purpose other than to identify prospective properties consumers may be interested in purchasing.
Some properties which appear for sale on the website may no longer be available because they are for instance, under contract, sold or are no longer being offered for sale.
Property information displayed is deemed reliable but is not guaranteed.
Copyright 2026 Bright MLS, Inc.
Ask me questions while you tour the home.