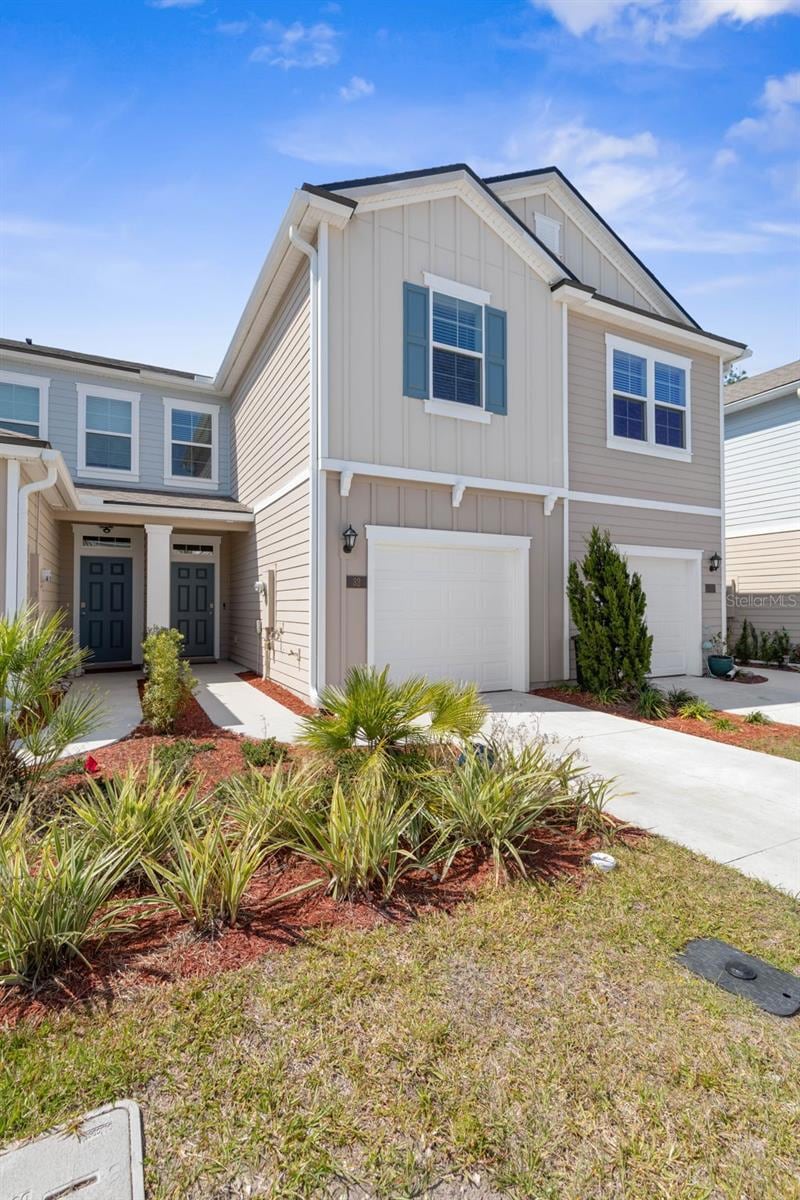
NOT LISTED FOR SALE

32 Redbud Rd Palm Coast, FL 32137

Estimated Value: $252,000 - $262,481

3 Beds
2.5 Baths
1,795 Sq Ft
$142/Sq Ft Est. Value

Sale Details

Date Sold: January 29, 2026

Last sale price $250,000 $139 Per Sq Ft

Est. 2% increase in value since last sale

Current estimated payment $1,515 / mo

86 Days on Market

Highlights

  • Water Views
  • Granite Countertops
  • 1 Car Attached Garage
  • Open Floorplan
  • Walk-In Pantry
  • Eat-In Kitchen

About This Home

As of January 2026

MOTIVATED SELLER - Welcome home to 32 Redbud Road, a beautifully maintained, like new, two-story townhouse combining modern design, thoughtful upgrades, and effortless Palm Coast living. Step inside to find brand-new luxury vinyl flooring flowing throughout the home, creating a clean, cohesive look that complements any style. The open-concept main floor offers a spacious living and dining area with plenty of natural light. The chef-inspired kitchen features elegant cabinetry enhanced by new above- and under-cabinet lighting, adding warmth and ambiance. Stainless steel appliances, ample storage, and a breakfast bar make this space as functional as it is beautiful. Upstairs, retreat to the primary suite, complete with an updated master bath featuring modern finishes. Two additional bedrooms and a full guest bath provide plenty of room for family or visitors, while the main-level half bath adds convenience. Outside, enjoy low-maintenance living with a private lanai patio area—perfect for morning coffee or evening gatherings. Ideally located near shopping, dining, parks, and just minutes from the beach, this home blends comfort, convenience, and style in one perfect package.

Last Agent to Sell the Property

Crystal Calderon

RE/MAX SELECT PROFESSIONALS Brokerage Phone: 386-283-4966 License #3496529 Listed on: 10/15/2025

RE/MAX SELECT PROFESSIONALS

Last Buyer's Agent

Bogdana Subachev

WATSON REALTY CORP License #3505785

WATSON REALTY CORP

Townhouse Details

Home Type

  • Townhome

Est. Annual Taxes

  • $821

Year Built

  • Built in 2024

Lot Details

  • 2,100 Sq Ft Lot
  • Northeast Facing Home

HOA Fees

  • $75 Monthly HOA Fees

Parking

  • 1 Car Attached Garage

Property Views

  • Water
  • Woods

Home Design

  • Slab Foundation
  • Frame Construction
  • Shingle Roof

Interior Spaces

  • 1,795 Sq Ft Home
  • 2-Story Property
  • Open Floorplan
  • Bar
  • Crown Molding
  • Window Treatments
  • Sliding Doors
  • Entrance Foyer
  • Combination Dining and Living Room
  • Utility Room
  • Smart Home

Kitchen

  • Eat-In Kitchen
  • Breakfast Bar
  • Walk-In Pantry
  • Range
  • Recirculated Exhaust Fan
  • Microwave
  • Dishwasher
  • Granite Countertops

Flooring

  • Concrete
  • Ceramic Tile
  • Luxury Vinyl Tile

Bedrooms and Bathrooms

  • 3 Bedrooms
  • Primary Bedroom Upstairs
  • En-Suite Bathroom
  • Walk-In Closet
  • Makeup or Vanity Space
  • Private Water Closet
  • Shower

Laundry

  • Laundry Room
  • Laundry on upper level
  • Dryer
  • Washer

Eco-Friendly Details

  • Reclaimed Water Irrigation System

Utilities

  • Central Heating and Cooling System
  • Vented Exhaust Fan
  • Thermostat
  • Cable TV Available

Listing and Financial Details

Community Details

Overview

  • Association fees include common area taxes, ground maintenance, management, pest control, recreational facilities
  • Soverign & Jacobs Carol Wilsey Association, Phone Number (904) 461-5556
  • Built by DR Horton
  • Trails Subdivision, Harper Floorplan
  • The community has rules related to deed restrictions

Recreation

  • Community Playground

Pet Policy

  • Pets Allowed

Additional Features

  • Community Mailbox
  • Security Guard

Townhouse Details

Home Type

Townhome

Est. Annual Taxes

$821

Year Built

Built in 2024

Lot Details

2,100 Sq Ft Lot

HOA Fees

$75 per month

Parking

1

Listing Details

  • HOA Fee Includes: Common Area Taxes, Maintenance Grounds, Management, Pest Control, Recreational Facilities
  • Property Type: Residential
  • Property Condition: Completed
  • Property Sub Type: Townhouse
  • Construction Materials: Frame
  • Fireplace: No
  • Living Area: 1795
  • Lot Size Acres: 0.05
  • New Construction: No
  • Year Built: 2024
  • Building Area Total: 2061
  • Lot Size Sq Ft: 2100
  • Status: Sold
  • Ownership: Fee Simple
  • Building Area Total Srch Sq M: 191.47
  • Escrow State: FL
  • RATIO Current Price By Calculate: 139.28
  • Total Acreage: 0 to less than 1/4
  • Water Access YN: 0
  • MFR_InLawSuiteYN: 0
  • Attribution Contact: 386-283-4966
  • Tax Year: 2024
  • Special Features: 4098

Interior Features

  • Living Area Units: Square Feet
  • Flooring: Ceramic Tile, Luxury Vinyl
  • Full Bathrooms: 2
  • Half Bathrooms: 1
  • Interior Amenities: Crown Molding, Eat-in Kitchen, Living Room/Dining Room Combo, Open Floorplan, PrimaryBedroom Upstairs, Smart Home, Solid Surface Counters, Thermostat, Walk-In Closet(s), Window Treatments
  • Appliances Included: Dishwasher, Dryer, Exhaust Fan, Microwave, Range, Refrigerator, Washer
  • Foundation Details: Slab
  • Total Bedrooms: 3
  • Levels: Two
  • Other Equipment: Irrigation Equipment
  • Stories: 2
  • Living Area Meters: 166.76

Exterior Features

  • Direction Faces: Northeast
  • Exterior Features: Sidewalk, Sliding Doors
  • Roof: Shingle
  • Pool Private: No
  • View: Trees/Woods, Water
  • Waterfront: No
  • Road Surface Type: Asphalt, Paved
  • Water View YN: 0
  • Waterfront Feet Total: 0
  • Flood Zone Panel: 12035C0110E

Garage/Parking

  • Attached Garage: Yes
  • Carport Y N: No
  • Garage Spaces: 1
  • Garage Yn: Yes

Utilities

  • Utilities: Cable Available, Electricity Available, Electricity Connected, Sewer Available, Sewer Connected, Water Available, Water Connected
  • Cooling: Central Air
  • Heating: Central, Electric
  • Laundry Features: Inside, Laundry Room, Upper Level
  • Sewer: Public Sewer
  • Water Source: Public

Condo/Co-op/Association

  • Community Features: Community Mailbox, Deed Restrictions, Gated Community - Guard, Irrigation-Reclaimed Water, Playground, Sidewalks
  • Association Fee: 225
  • Association Fee Frequency: Quarterly
  • Association Name: Soverign & Jacobs - Carol Wilsey
  • Phone: 904-461-5556
  • Association: Yes
  • Senior Community: No
  • Association 2 YN: 0
  • Association Fee Requirement: Required
  • Development: The Trails

Fee Information

  • Total Annual Fees: 900.00
  • Total Monthly Fees: 75.00
  • Monthly HOA Amount: 75.00

Lot Info

  • Zoning: RES
  • Parcel Number: 34-10-30-5860-00000-1770
  • Additional Parcels: No
  • Flood Zone Code: X

Building Info

  • Builder Name: DR Horton

Rental Info

  • Pets Allowed: Yes

Tax Info

  • Tax Annual Amount: 820.6
  • Tax Block: 0
  • Tax Book Number: 28
  • Tax Lot: 177

Ownership History

We collect this data history from publicly available records. To have your information removed, we recommend requesting removal directly through your county’s website.

Date Name Owned For Owner Type

Purchase Details

Listed on
Oct 15, 2025
Closed on
Jan 29, 2026
Sold by
Bought by
Seller's Agent
Crystal Calderon
RE/MAX SELECT PROFESSIONALS
Buyer's Agent
Bogdana Subachev
WATSON REALTY CORP
List Price
$275,000
Sold Price
$250,000
Premium/Discount to List
-$25,000
-9.09%
Views
24
Current Estimated Value
$255,620

Home Financials for this Owner

Home Financials are based on the most recent Mortgage that was taken out on this home.
Estimated Appreciation
$5,620
Avg. Annual Appreciation
5.18%

Purchase Details

Closed on
Jan 24, 2024
Sold by
Bought by

Home Financials for this Owner

Home Financials are based on the most recent Mortgage that was taken out on this home.
Original Mortgage
$212,992
Interest Rate
6.61%
Mortgage Type
New Conventional
Source: Public Records
Create a Home Valuation Report for This Property
The Home Valuation Report is an in-depth analysis detailing your home's value as well as a comparison with similar homes in the area

Home Values in the Area

Source: Public Records

Average Home Value in this Area


Source: Public Records

Purchase History

We collect this data history from publicly available records. To have your information removed, we recommend requesting removal directly through your county’s website.

Date Buyer Sale Price Title Company
$250,000 Paradise Title
$283,990 Dhi Title Of Florida
Source: Public Records

Mortgage History

We collect this data history from publicly available records. To have your information removed, we recommend requesting removal directly through your county’s website.

Date Status Borrower Loan Amount
Closed $212,992
Source: Public Records

Property History

We collect this data history from publicly available records. To have your information removed, we recommend requesting removal directly through your county’s website.

Date Event Price List to Sale Price per Sq Ft
01/29/2026 01/29/26 Sold $250,000 -3.8% $139 / Sq Ft
01/09/2026 01/09/26 Pending -- -- --
12/06/2025 12/06/25 Price Changed $260,000 -5.5% $145 / Sq Ft
10/15/2025 10/15/25 For Sale $275,000 -- $153 / Sq Ft
Source: Stellar MLS

Tax History

We collect this data history from publicly available records. To have your information removed, we recommend requesting removal directly through your county’s website.

Year Tax Paid Tax Assessment Tax Assessment Total Assessment is a certain percentage of the fair market value that is determined by local assessors to be the total taxable value of land and additions on the property. Land Improvement
2025 $821 $225,925 $27,500 $198,425
2024 $841 $24,500 $24,500 --
2023 $841 $24,500 $24,500 $0
2022 -- $26,000 $26,000 --
Source: Public Records

Agents Affiliated with this Home

  • Section Image
  • Section Image
See All Agents

Map

Source: Stellar MLS

MLS Number: FC313400

Stellar MLS

APN: 34-10-30-5860-00000-1770

Your Personal Tour Guide

Ask me questions while you tour the home.