
Nathan Krause
Responds Quickly
Berkshire Hathaway HomeServices CNY Realty
(315) 954-4605
201 Total Sales
1 in Elbridge
$175,000 Price

Estimated Value: $150,000 - $230,422
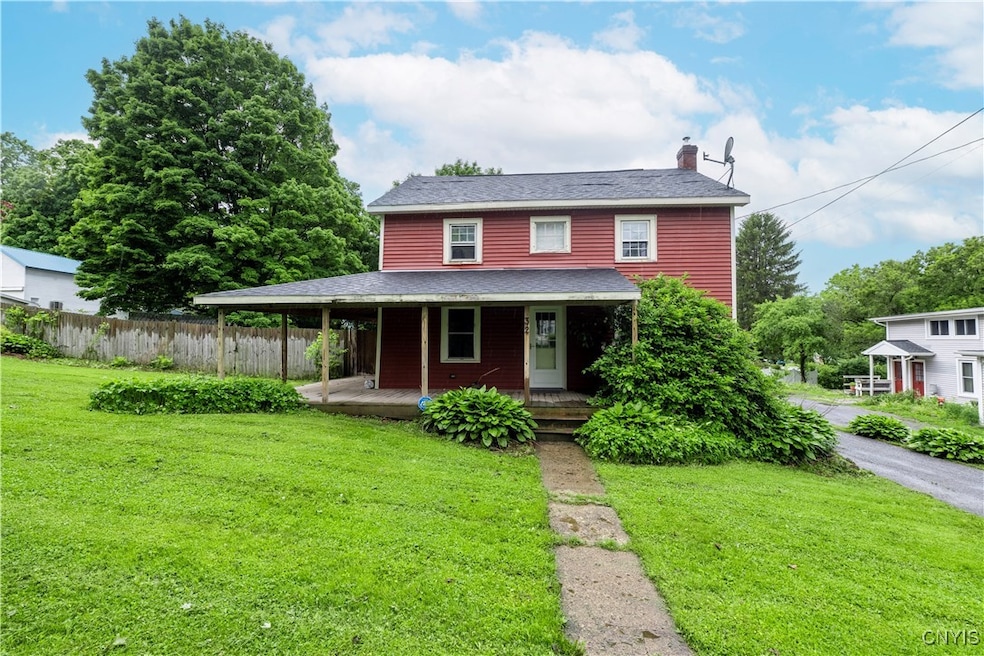
Looking for modern updates while keeping the old style charm? Welcome to 32 S Hamilton! This 2 story, old style home is looking for its new owners. When you enter the home you won't be able to help but appreciate the sprawling layout that it presents, while noticing all of the new carpeting and freshly painted interior. The sitting room and living room make relaxation, or hosting friends and family a breeze as well. As you enter the formal dining room you'll appreciate all of the windows, which soak up natural light, and the storage possibilities as well. Another thing that you will appreciate about this home is the convenience of first floor laundry. As you go upstairs to the bedrooms, you will see each larger than the previous, all have brand new carpet and fresh paint as well. The built in shelves are not only perfect for storage but are very unique! This home also has a huge wrap around porch, which is great for those spring/summer months, and a fully fenced in back yard with a 6 foot privacy fence. Convenience is key here, being just minutes away from shopping and major highways. Come and take a look at all that this charming home has to offer, you won't want to miss out on this one! ****Offer Deadline**** Sellers request highest and best offers be submitted by 11 am 5/28/2025
Last Agent to Sell the Property
Listing by Hunt Real Estate ERA License #10301220653 Listed on: 05/26/2025
We collect this data history from publicly available records. To have your information removed, we recommend requesting removal directly through your county’s website.
Nathan Krause
Berkshire Hathaway HomeServices CNY Realty
(315) 954-4605
201 Total Sales
1 in Elbridge
$175,000 Price
Gaetano Belmonte
Hunt Real Estate ERA
(680) 220-4836
121 Total Sales
2 in Elbridge
$157,000 Price Range
Eric Schuster
Keller Williams Syracuse
(315) 400-6794
15 Total Sales
2 in Elbridge
$10,000 Price Range
Michael Williams
Lake and Village Realty, LLC
(315) 704-5899
20 Total Sales
4 in Elbridge
$23K - $475K Price Range
Stacey Kelso-O'Connor
Howard Hanna Real Estate
(315) 640-4355
93 Total Sales
2 in Elbridge
$165,500 Price Range
Christopher Dardano
NextHome CNY Realty
(315) 565-6995
99 Total Sales
2 in Elbridge
$228,500 Price Range
We collect this data history from publicly available records. To have your information removed, we recommend requesting removal directly through your county’s website.
| Date | Buyer | Sale Price | Title Company |
|---|---|---|---|
| $159,000 | -- | ||
| Bianco Thomas | $152,800 | None Available | |
| Davis Philip | $110,000 | -- | |
| Sass Michael | $74,400 | Ellen Priest, Esq |
We collect this data history from publicly available records. To have your information removed, we recommend requesting removal directly through your county’s website.
| Date | Status | Borrower | Loan Amount |
|---|---|---|---|
| Open | $140,000 | ||
| Previous Owner | -- | $114,600 | |
| Previous Owner | -- | $113,131 | |
| Previous Owner | Sass Michael M | $86,487 |
We collect this data history from publicly available records. To have your information removed, we recommend requesting removal directly through your county’s website.
| Date | Event | Price | List to Sale | Price per Sq Ft | Prior Sale |
|---|---|---|---|---|---|
| 06/26/2025 06/26/25 | Sold | $159,900 | +6.7% | $88 / Sq Ft | |
| 05/30/2025 05/30/25 | Pending | -- | -- | -- | |
| 05/26/2025 05/26/25 | For Sale | $149,900 | -1.9% | $83 / Sq Ft | |
| 10/24/2023 10/24/23 | Sold | $152,800 | 0.0% | $84 / Sq Ft | View Prior Sale |
| 08/01/2023 08/01/23 | Pending | -- | -- | -- | |
| 07/05/2023 07/05/23 | Price Changed | $152,800 | -3.2% | $84 / Sq Ft | |
| 06/07/2023 06/07/23 | For Sale | $157,800 | +43.5% | $87 / Sq Ft | |
| 12/12/2017 12/12/17 | Sold | $110,000 | -2.6% | $61 / Sq Ft | View Prior Sale |
| 09/05/2017 09/05/17 | Pending | -- | -- | -- | |
| 08/28/2017 08/28/17 | Price Changed | $112,900 | -3.4% | $62 / Sq Ft | |
| 05/09/2017 05/09/17 | Price Changed | $116,900 | -2.5% | $65 / Sq Ft | |
| 04/12/2017 04/12/17 | For Sale | $119,900 | -- | $66 / Sq Ft |
We collect this data history from publicly available records. To have your information removed, we recommend requesting removal directly through your county’s website.
| Year | Tax Paid | Tax Assessment Tax Assessment Total Assessment is a certain percentage of the fair market value that is determined by local assessors to be the total taxable value of land and additions on the property. | Land | Improvement |
|---|---|---|---|---|
| 2025 | $4,210 | $155,000 | $25,300 | $129,700 |
| 2024 | $9,998 | $155,000 | $25,300 | $129,700 |
| 2023 | $4,539 | $110,000 | $7,300 | $102,700 |
| 2022 | $4,546 | $110,000 | $7,300 | $102,700 |
| 2021 | $4,499 | $110,000 | $7,300 | $102,700 |
| 2020 | $4,511 | $110,000 | $7,300 | $102,700 |
| 2019 | $946 | $110,000 | $7,300 | $102,700 |
| 2018 | $4,534 | $110,000 | $7,300 | $102,700 |
| 2017 | $889 | $100,000 | $7,300 | $92,700 |
| 2016 | $3,438 | $100,000 | $7,300 | $92,700 |
| 2015 | -- | $100,000 | $7,300 | $92,700 |
| 2014 | -- | $76,800 | $7,300 | $69,500 |
Seller's Agent in 2025
Jeffrey MacBain
Hunt Real Estate
(315) 313-4249
155 Total Sales
KB
Buyer's Agent in 2025
Kayley Brim
Howard Hanna
(315) 882-2587
62 Total Sales
Seller's Agent in 2023
Cristina Maldonado-Peterson
Berkshire Hathaway CNY Realty
(716) 880-1919
12 Total Sales
MA
Seller's Agent in 2017
Mary Acito-Opdyke
Dropped Members
Buyer's Agent in 2017
Mandy Saloski
Inquire Realty
(315) 427-4686
99 Total Sales
Source: Central New York Information Services
MLS Number: S1609048
APN: 312803-007-000-0003-003-000-0000
Disclaimer: Certain information contained herein is derived from information provided by parties other than Homes.com. All information provided is deemed reliable, but is not guaranteed to be accurate and should be independently verified.
The data relating to real estate on this web site comes in part from the Internet Data Exchange (IDX) Program of the CNYIS, UNYREIS and WNYREIS. Real estate listings held by firms other than Homes.com, LLC are marked with the IDX logo and include the Listing Broker’s Firm Name.
Disclaimer: All information deemed reliable but not guaranteed and should be independently verified. All properties are subject to prior sale, change or withdrawal. Neither the listing broker(s) nor Homes.com, LLC shall be responsible for any typographical errors, misinformation, misprints, and shall be held totally harmless. © 2026 CNYIS, UNYREIS, WNYREIS. All rights reserved.
Ask me questions while you tour the home.