
Niccolo Saraceno
eXp Realty
(860) 901-1148
24 Total Sales
1 in Berlin
$300,000 Price
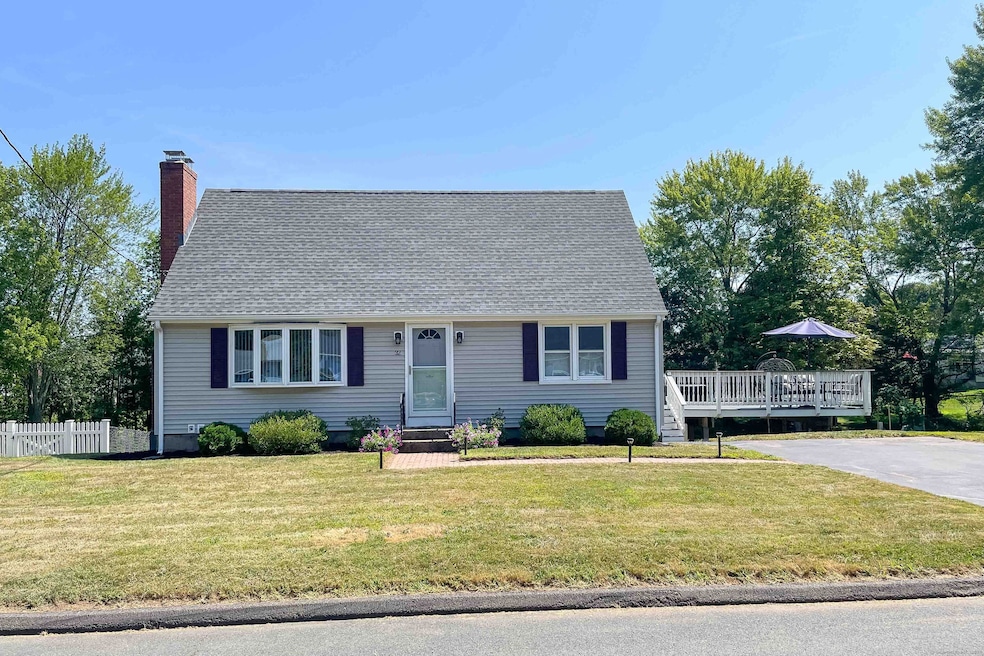
Beautifully maintained Cape offering many charming original details and the amenities you've been looking for! Step inside to find gleaming hardwood floors throughout and the living room with wood-burning fireplace. The cheery eat-in kitchen has new flooring, stainless steel appliances, and leads to the dining room and outside to the newer composite deck overlooking the yard. Convenient first-floor bedroom and full bath. Upstairs you'll find two more spacious bedrooms and the second full bath. The walk-out lower level includes a fantastic pantry with cabinetry and refrigerator, and includes a pellet stove, full sized windows and laundry area. Other features include natural gas heating, central a/c, newer roof (2018). Great location close to the town center with restaurants, shops and train station with Amtrak and Hartford Line. Welcome Home! HIGHEST AND BEST offers due by Monday, August 25th at NOON.
Last Agent to Sell the Property
William Raveis Real Estate Brokerage Phone: (860) 250-5985 License #RES.0788616 Listed on: 08/15/2025
Niccolo Saraceno
eXp Realty
(860) 901-1148
24 Total Sales
1 in Berlin
$300,000 Price
Kathleen Maloney
Coldwell Banker Realty
(475) 253-5561
141 Total Sales
1 in Berlin
$450,000 Price
Julie Marcotte
Coldwell Banker Realty
(860) 200-3665
30 Total Sales
2 in Berlin
$662K - $680K Price Range
William Rodriguez
West-Green & Assoc RE Brokers
(929) 552-4150
54 Total Sales
1 in Berlin
$475,000 Price
Jesus Cazorla
LPT Realty
(860) 855-7920
85 Total Sales
2 in Berlin
$290K - $310K Price Range
Linda O'Hara
William Raveis Real Estate
(860) 881-2876
98 Total Sales
1 in Berlin
$425,000 Price
We collect this data history from publicly available records. To have your information removed, we recommend requesting removal directly through your county’s website.
| Date | Type | Sale Price | Title Company |
|---|---|---|---|
| Deed | -- | -- |
We collect this data history from publicly available records. To have your information removed, we recommend requesting removal directly through your county’s website.
| Date | Event | Price | List to Sale | Price per Sq Ft | Prior Sale |
|---|---|---|---|---|---|
| 10/16/2025 10/16/25 | Sold | $413,000 | +10.1% | $290 / Sq Ft | |
| 10/10/2025 10/10/25 | Pending | -- | -- | -- | |
| 08/22/2025 08/22/25 | For Sale | $375,000 | +59.6% | $263 / Sq Ft | |
| 08/20/2018 08/20/18 | Sold | $234,900 | +2.6% | $165 / Sq Ft | View Prior Sale |
| 07/09/2018 07/09/18 | Pending | -- | -- | -- | |
| 06/25/2018 06/25/18 | For Sale | $229,000 | -- | $161 / Sq Ft |
We collect this data history from publicly available records. To have your information removed, we recommend requesting removal directly through your county’s website.
| Year | Tax Paid | Tax Assessment Tax Assessment Total Assessment is a certain percentage of the fair market value that is determined by local assessors to be the total taxable value of land and additions on the property. | Land | Improvement |
|---|---|---|---|---|
| 2025 | $5,496 | $179,300 | $87,400 | $91,900 |
| 2024 | $5,417 | $179,300 | $87,400 | $91,900 |
| 2023 | $5,300 | $179,300 | $87,400 | $91,900 |
| 2022 | $5,198 | $151,500 | $77,900 | $73,600 |
| 2021 | $5,086 | $149,900 | $77,900 | $72,000 |
| 2020 | $5,086 | $149,900 | $77,900 | $72,000 |
| 2019 | $5,086 | $149,900 | $77,900 | $72,000 |
| 2018 | $4,872 | $149,900 | $77,900 | $72,000 |
| 2017 | $4,520 | $143,000 | $77,200 | $65,800 |
| 2016 | $4,394 | $142,600 | $77,200 | $65,400 |
| 2015 | $4,328 | $142,600 | $77,200 | $65,400 |
| 2014 | $4,124 | $142,600 | $77,200 | $65,400 |
Seller's Agent in 2025
Siobhan McLaughlin
William Raveis Real Estate
(860) 250-5985
95 Total Sales
Buyer's Agent in 2025
Michael Truong
eXp Realty
(860) 818-2150
175 Total Sales
Seller's Agent in 2018
Chris Rose
ERA Hart Sargis-Breen
(860) 690-8869
94 Total Sales
CN
Buyer's Agent in 2018
Calvin Nakatsuka
William Raveis Real Estate
Source: SmartMLS
MLS Number: 24119539
APN: BERL-000082-000029C-000022
Disclaimer: Certain information contained herein is derived from information provided by parties other than Homes.com. All information provided is deemed reliable, but is not guaranteed to be accurate and should be independently verified.
IDX information is provided exclusively for personal, non-commercial use, and may not be used for any purpose other than to identify prospective properties consumers may be interested in purchasing. Information is deemed reliable but not guaranteed.
Ask me questions while you tour the home.