
Alexander Galvez
Century 21 Galvez
(855) 697-7271
94 Total Sales
1 in Bloomfield
$300,000 Price
Estimated Value: $433,867
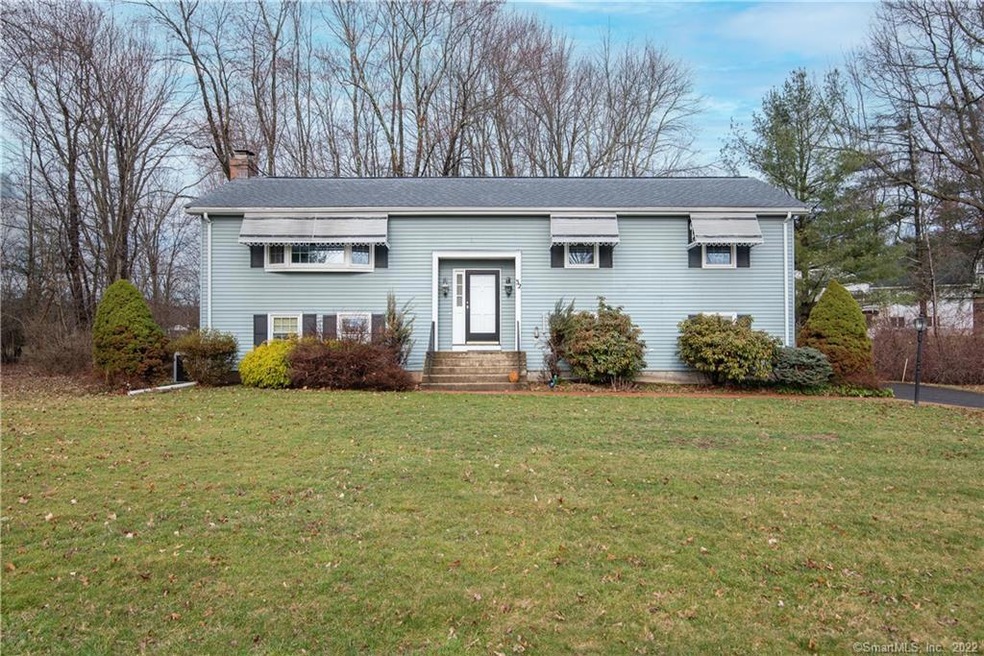
Welcome to this bright and airy raised ranch situated at 32 Sharon Road! Walk in and up the stairs to the cozy living room featuring a brick fireplace which is great for intimate gatherings on chilly nights. The hardwood flooring and great natural light carries on through to the dining room area. Flowing into the kitchen with stainless steel appliances and a slider door that brings you out onto the deck area, overlooking the private, wooded backyard! Perfect for entertaining or enjoying a serene cup of coffee in the morning. Complete with 3 spacious bedrooms, 2.5 bathrooms, and a generous finished basement area, you'll definitely have all the space you need! The basement includes a second brick fireplace and a slider door with access to the backyard. There are also multiple options to expand for another bedroom or whatever your needs may be! If you're also looking for a great location, then look no further! Based on a dead end street but just minutes from restaurants, shopping, parks and trails, you won't have to look very far for anything! Come see what this property has to offer and book your showing today!
Last Agent to Sell the Property
Karolina Nunez
Coldwell Banker Realty License #RES.0816830 Listed on: 03/30/2022
Alexander Galvez
Century 21 Galvez
(855) 697-7271
94 Total Sales
1 in Bloomfield
$300,000 Price
Ilka Torres
Torbello Real Estate Advisors
(959) 245-2393
160 Total Sales
5 in Bloomfield
$185K - $525K Price Range
Tonya Beamon
S Young Realty & Associates LL
(860) 544-5942
24 Total Sales
2 in Bloomfield
$125K - $310K Price Range
Felix DuVerger
Berkshire Hathaway NE Prop.
(860) 566-9717
103 Total Sales
1 in Bloomfield
$360,000 Price
Melania Hasiuk
William Pitt Sotheby's Int'l
(860) 606-4512
89 Total Sales
1 in Bloomfield
$300,000 Price
Linda Johnson
Century 21 AllPoints Realty
(860) 815-8337
67 Total Sales
4 in Bloomfield
$280K - $475K Price Range
We collect this data history from publicly available records. To have your information removed, we recommend requesting removal directly through your county’s website.
| Date | Event | Price | List to Sale | Price per Sq Ft | Prior Sale |
|---|---|---|---|---|---|
| 06/06/2022 06/06/22 | Sold | $330,000 | +10.0% | $163 / Sq Ft | |
| 04/11/2022 04/11/22 | Pending | -- | -- | -- | |
| 04/01/2022 04/01/22 | For Sale | $299,900 | +22.4% | $148 / Sq Ft | |
| 04/10/2020 04/10/20 | Sold | $245,000 | -2.0% | $121 / Sq Ft | View Prior Sale |
| 09/22/2019 09/22/19 | Pending | -- | -- | -- | |
| 07/18/2019 07/18/19 | For Sale | $249,900 | -- | $123 / Sq Ft |
We collect this data history from publicly available records. To have your information removed, we recommend requesting removal directly through your county’s website.
| Year | Tax Paid | Tax Assessment Tax Assessment Total Assessment is a certain percentage of the fair market value that is determined by local assessors to be the total taxable value of land and additions on the property. | Land | Improvement |
|---|---|---|---|---|
| 2025 | $9,482 | $252,840 | $59,220 | $193,620 |
| 2024 | $6,471 | $164,920 | $49,630 | $115,290 |
| 2023 | $6,354 | $164,920 | $49,630 | $115,290 |
| 2022 | $5,942 | $164,920 | $49,630 | $115,290 |
| 2021 | $6,074 | $164,920 | $49,630 | $115,290 |
| 2020 | $5,980 | $164,920 | $49,630 | $115,290 |
| 2019 | $6,327 | $163,660 | $49,630 | $114,030 |
| 2018 | $5,731 | $148,400 | $49,490 | $98,910 |
| 2017 | $5,722 | $148,400 | $49,490 | $98,910 |
| 2016 | $5,587 | $148,400 | $49,490 | $98,910 |
| 2015 | $5,483 | $148,400 | $49,490 | $98,910 |
| 2014 | $5,574 | $155,960 | $52,430 | $103,530 |
KN
Seller's Agent in 2022
Karolina Nunez
Coldwell Banker Realty
Buyer's Agent in 2022
Carla Neary-Bellizzi
Coldwell Banker Realty
(860) 644-2461
35 Total Sales
Seller's Agent in 2020
Greg Heineman
Trend 2000 Real Estate
(860) 841-1199
121 Total Sales
Buyer's Agent in 2020
Corrinne Lomazzo
Berkshire Hathaway Home Services
(860) 214-3500
36 Total Sales
Source: SmartMLS
MLS Number: 170474933
APN: BLOO-001764-000000-000233-000003-24
Disclaimer: Certain information contained herein is derived from information provided by parties other than Homes.com. All information provided is deemed reliable, but is not guaranteed to be accurate and should be independently verified.
IDX information is provided exclusively for personal, non-commercial use, and may not be used for any purpose other than to identify prospective properties consumers may be interested in purchasing. Information is deemed reliable but not guaranteed.
Ask me questions while you tour the home.